






Pegue.
Faça acontecer.
Sua ferramenta para fazer qualquer tarefa:
ZEISS T-SCAN hawk 2
Precisão portátil, desenvolvida e produzida pela ZEISS
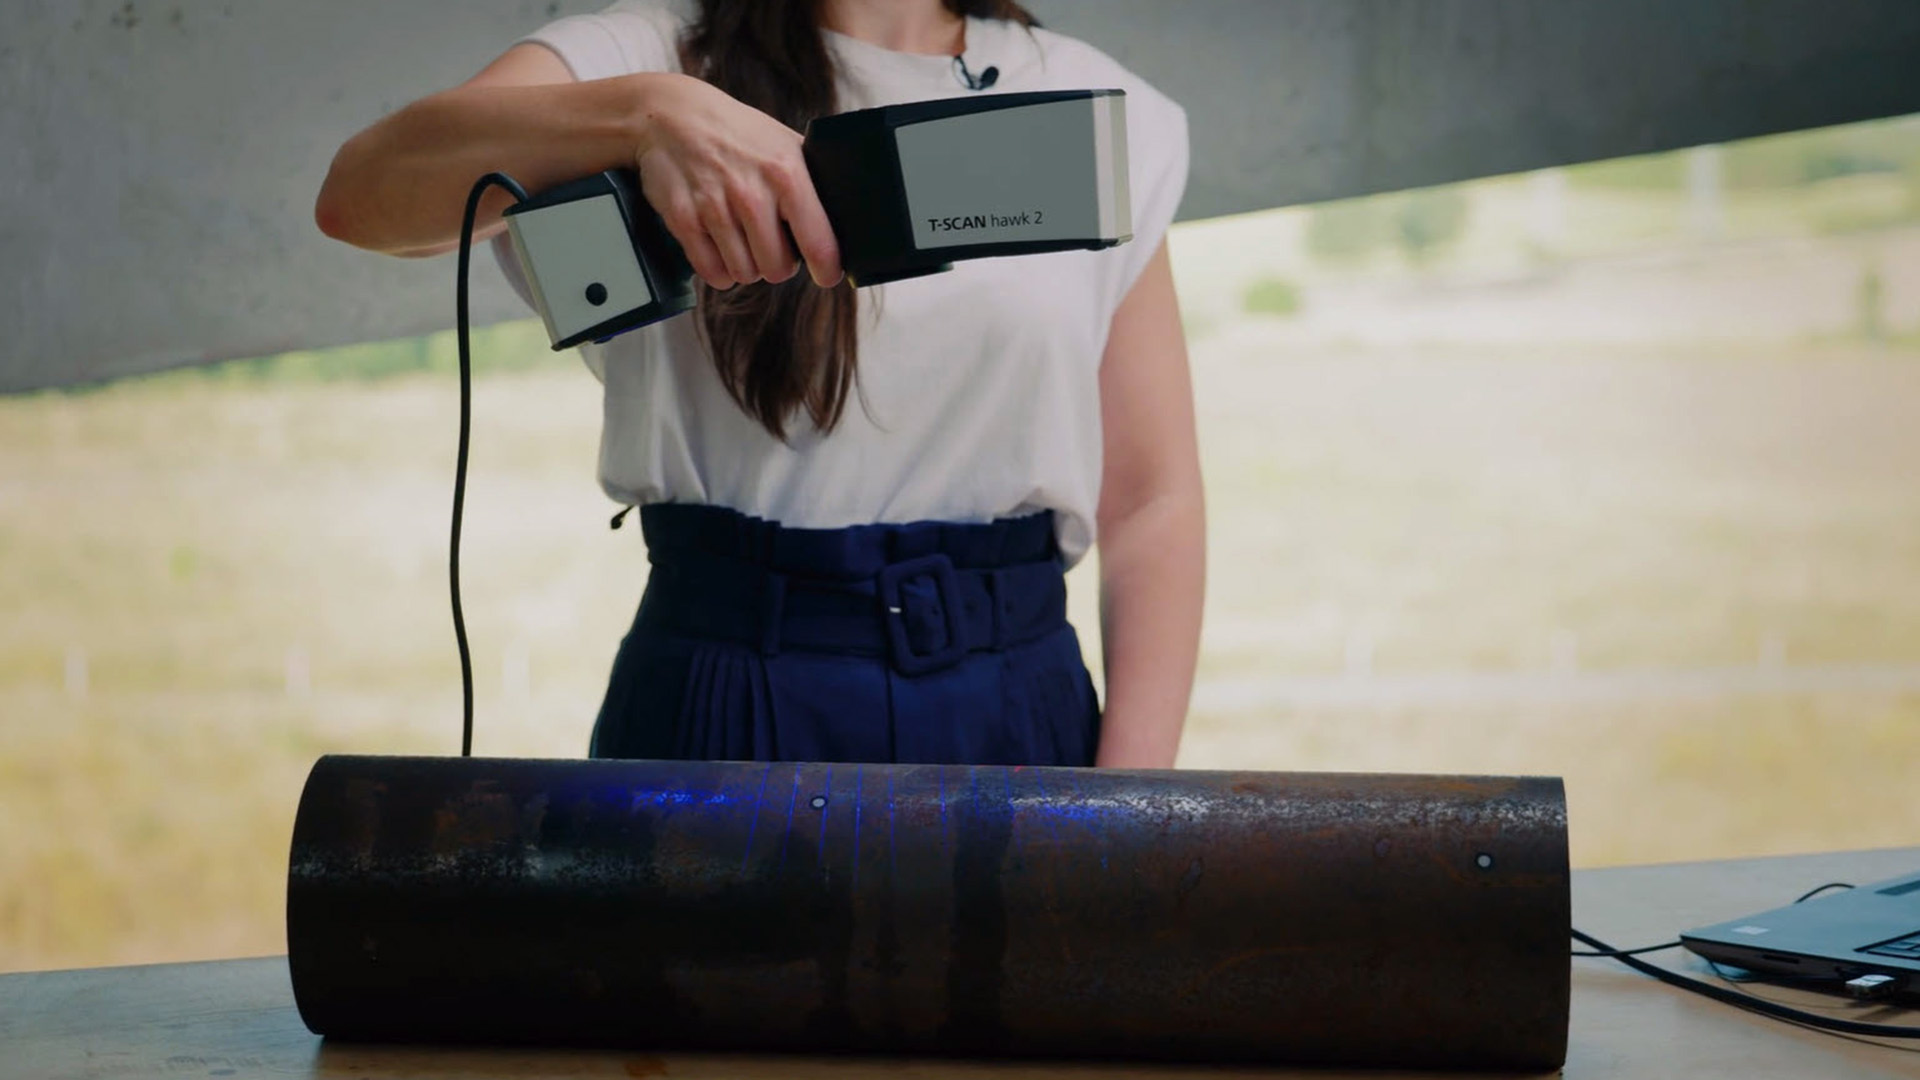
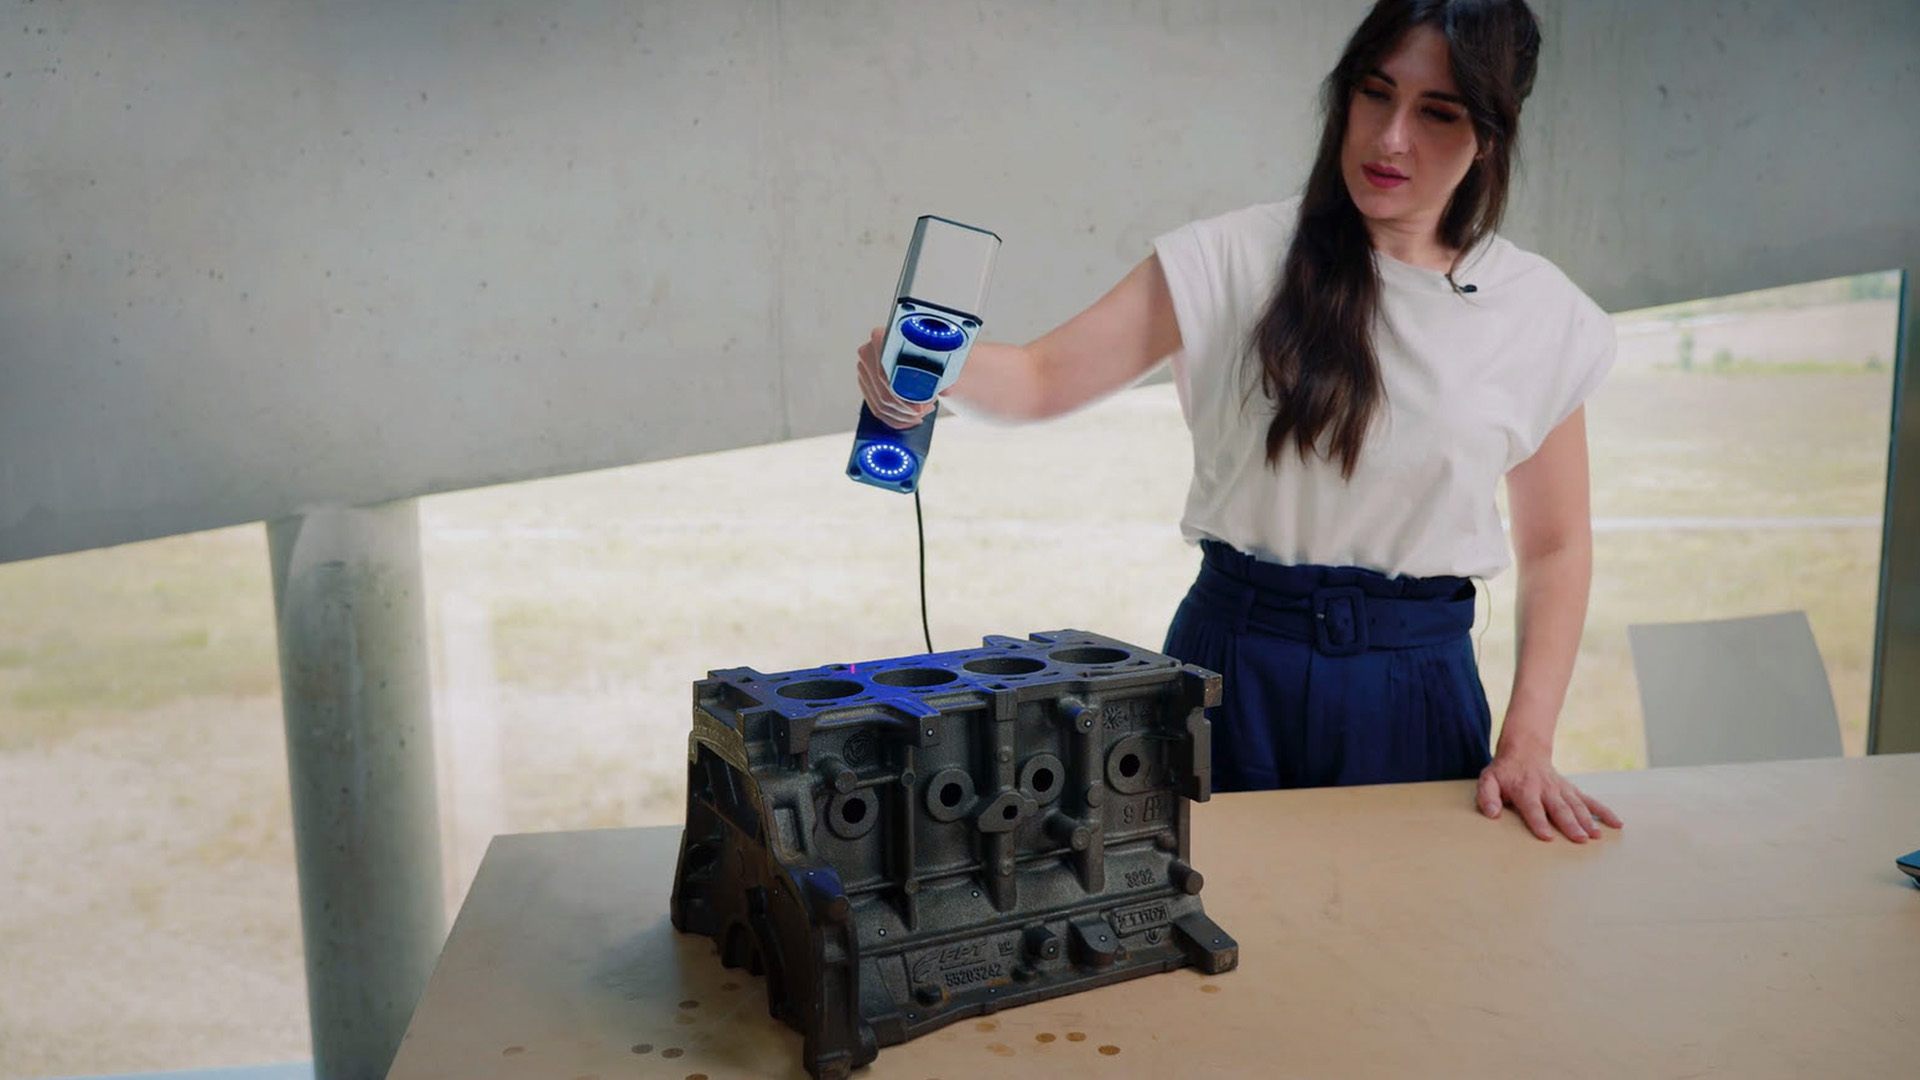
O T-SCAN hawk 2, um scanner a laser 3D portátil e leve, de última geração, oferece precisão de grau metrológico e uma facilidade de uso excepcional. Seja qual for a tarefa, em qualquer lugar, essa poderosa ferramenta cabe perfeitamente nas suas mãos. Simplesmente pegue e faça acontecer.
Desenvolvido e produzido na
Alemanha.
Os testes de aceitação são certificados de acordo com os mais altos padrões industriais.
A distância de trabalho ideal
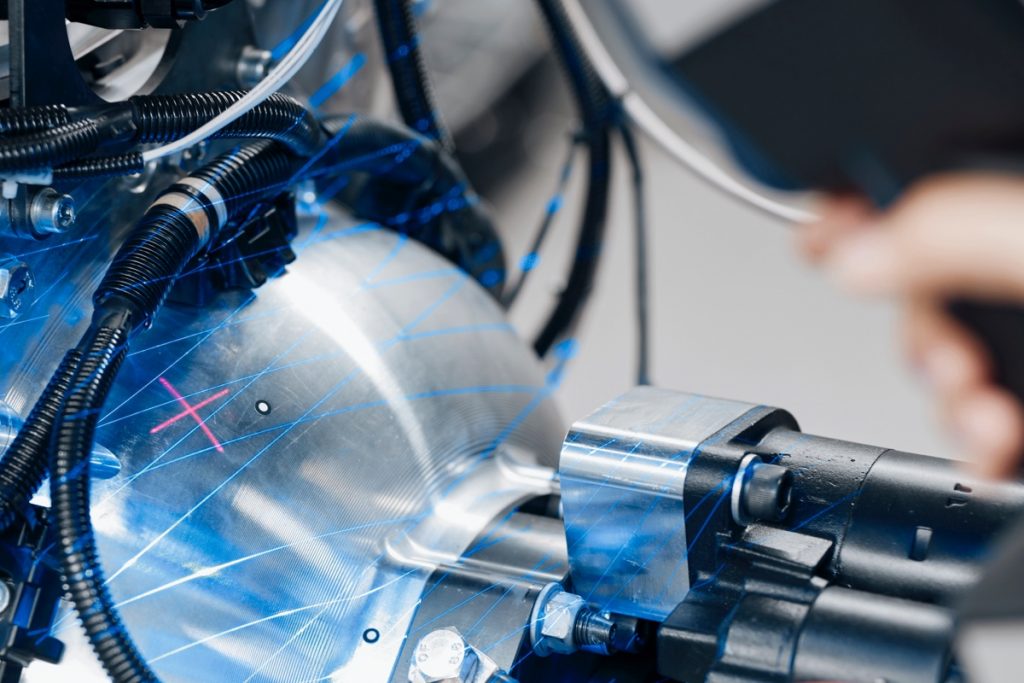
Controle a distância de trabalho com um novo modo de projeção – um marcador a laser vermelho facilita o ajuste para obter resultados de escaneamento perfeitos.
Uma solução adaptada ao seu fluxo de trabalho
O controle está em suas mãos – o T-SCAN hawk 2 é intuitivo, e se adapta facilmente aos movimentos da sua mão. Com a resolução adaptativa, você pode alternar rapidamente para uma resolução mais alta em uma região específica, garantindo um escaneamento ideal.
Vá além com o modo satélite

Escaneie objetos grandes, com vários metros de dimensão, utilizando o modo satélite. Você não precisa recorrer à fotogrametria convencional com marcadores codificados – os recursos avançados do software garantem a captura completa de todos os ângulos da peça, proporcionando resultados estáveis, precisos e confiáveis para peças grandes e de geometria complexa.
Escaneamento mais rápido de peças grandes
Com o volume de medição ampliado do T-SCAN hawk 2, você pode escanear peças maiores com facilidade e utilizando um número reduzido de pontos de referência. Isso garante fluxos de trabalho rápidos e eficientes, mesmo em superfícies extensas, como cascos de embarcações ou superfícies externas de aeronaves.
ZEISS INSPECT – O software tudo em um para inspeções 3D
O T-SCAN hawk 2 opera com o ZEISS INSPECT, um padrão consolidado em metrologia 3D, que faz parte da ZEISS Quality Suite. Durante 30 dias, você pode aproveitar o teste gratuito da versão profissional do ZEISS INSPECT:
Captura de dados onde você precisar
Desenvolvido para manutenção
Controle de qualidade onde realmente importa
Recursos
Mudança entre diferentes tarefas
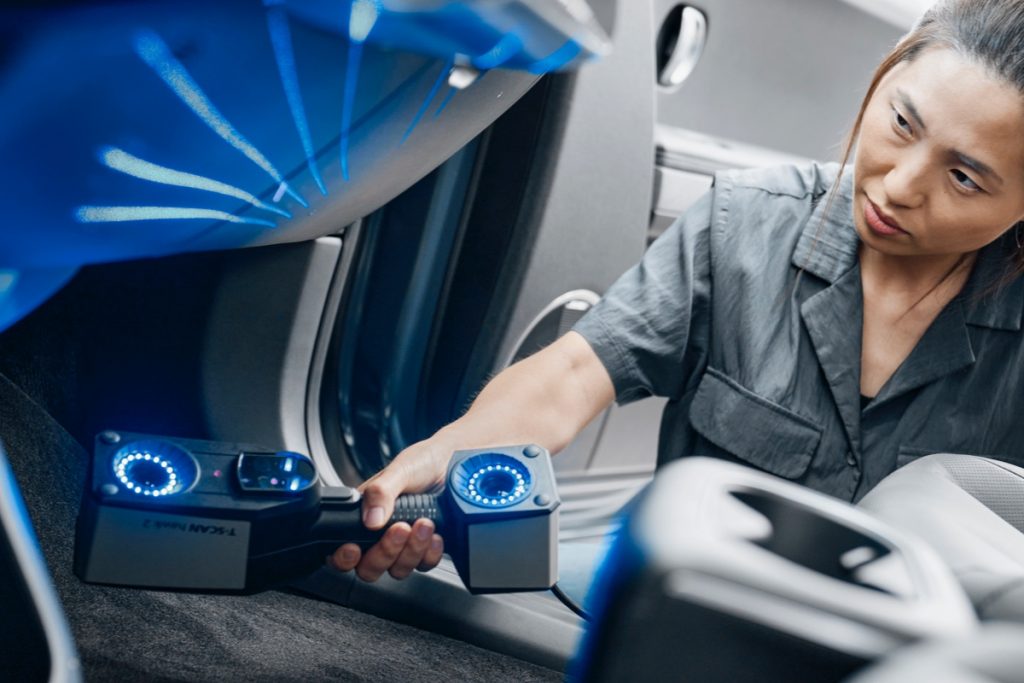
O T-SCAN hawk 2 permite ajustes rápidos de resolução e campo de visão. Seja para peças pequenas, detalhes finos, objetos maiores ou cavidades profundas, espaços confinados ou áreas de difícil acesso, esse scanner a laser 3D executa a tarefa com eficiência.
É fácil começar
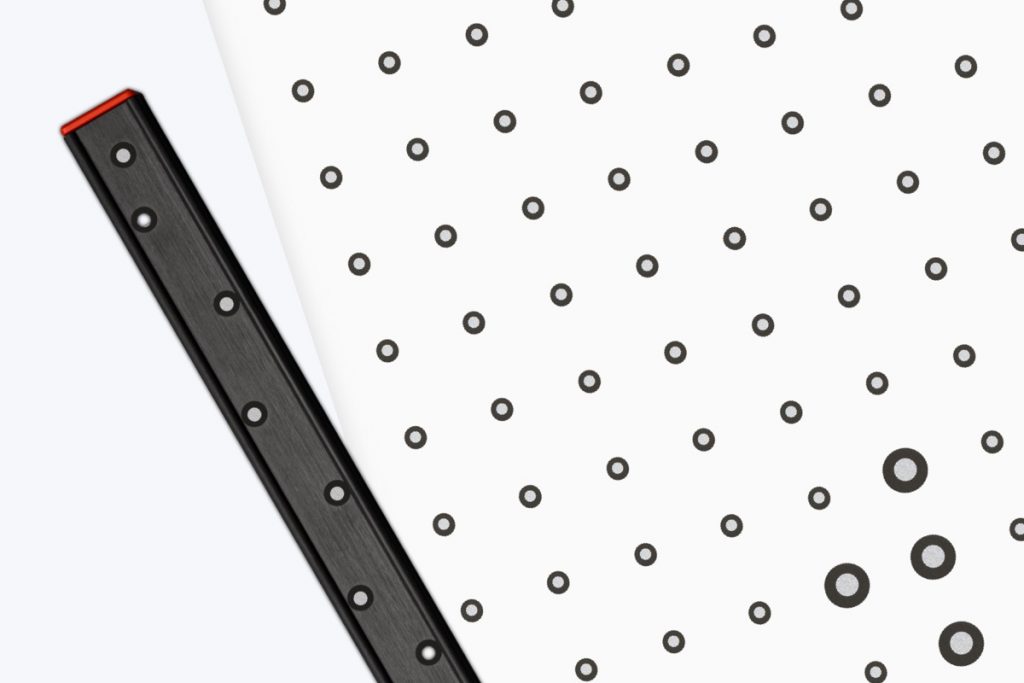
A Carl Zeiss GOM Metrology GmbH é um laboratório acreditado nas áreas de calibração de padrões de comprimento e coordenadas para metrologia óptica. Cada sistema T-SCAN hawk 2 é fornecido com três padrões de comprimento rastreáveis com calibração DAkkS e um padrão de coordenadas rastreável com calibração DAkkS, que são usados para a qualificação do sistema.
Opere com um toque
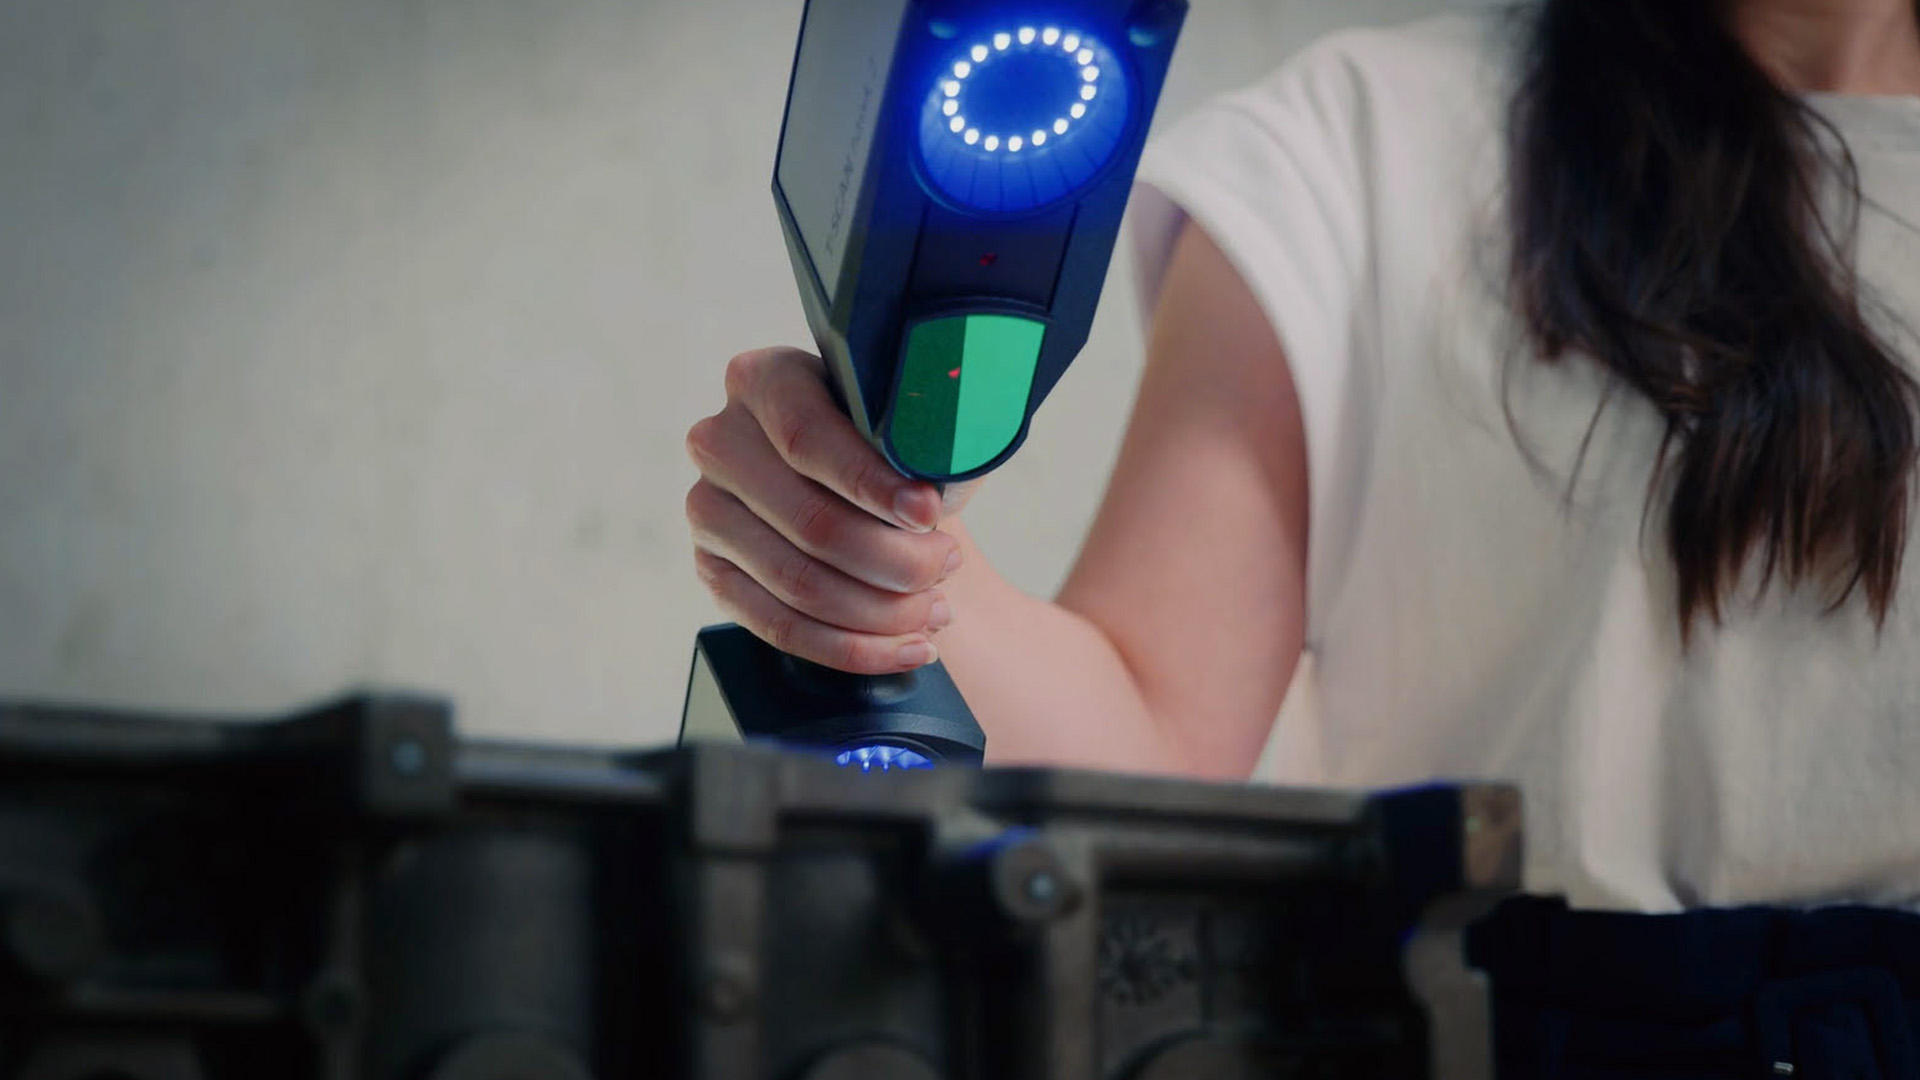
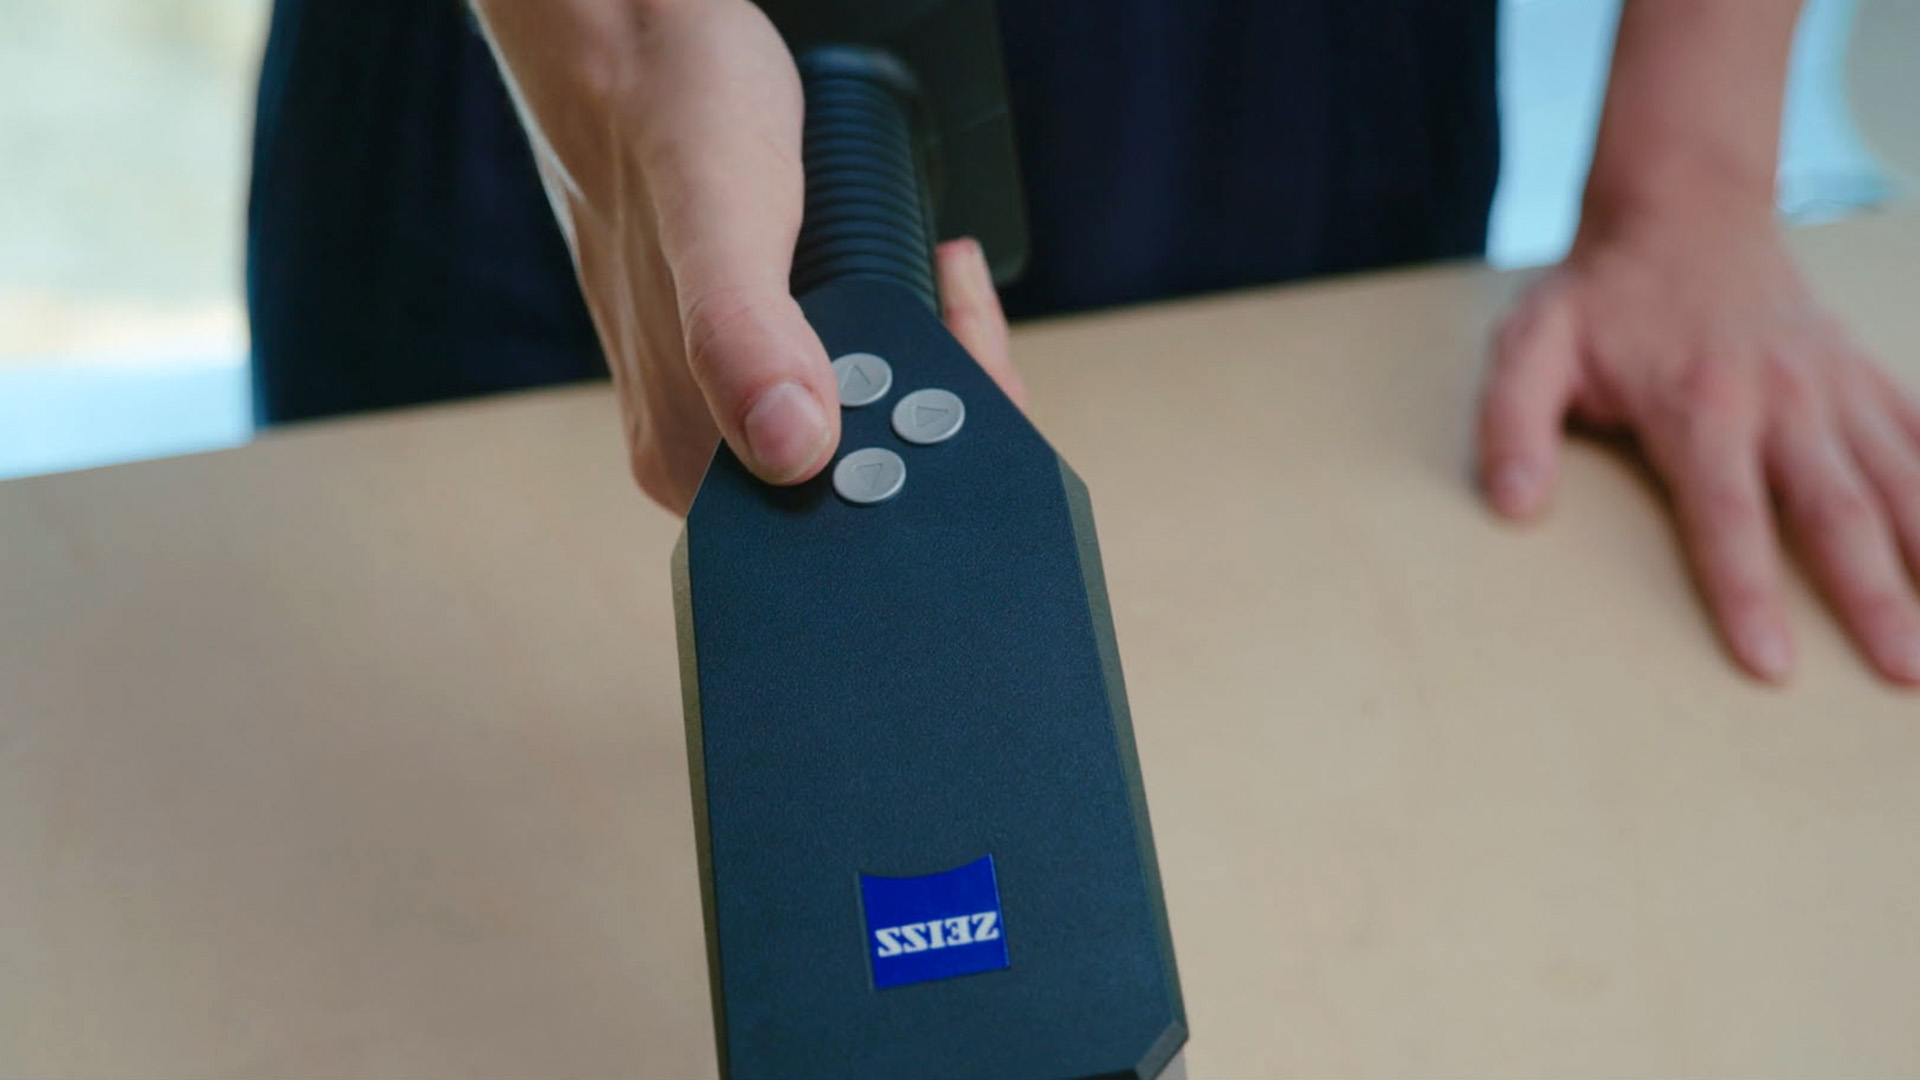
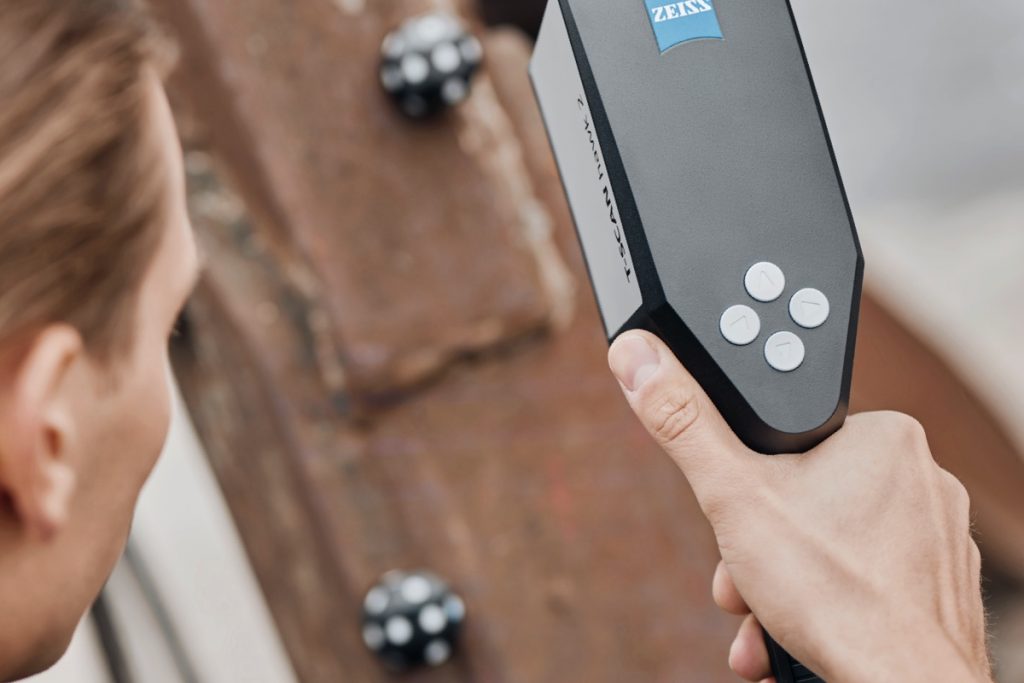
O T-SCAN hawk 2 possui quatro botões para iniciar e controlar o fluxo de trabalho diretamente no dispositivo. Não é necessário operar o software separadamente em seu laptop.
Excelente desempenho em superfícies escuras e brilhantes
O T-SCAN hawk 2 permite fazer o escaneamento em uma ampla variedade de materiais e superfícies, fornecendo dados de medição 3D com a mais alta precisão.
Acessórios

Tudo à mão: Seu case de transporte
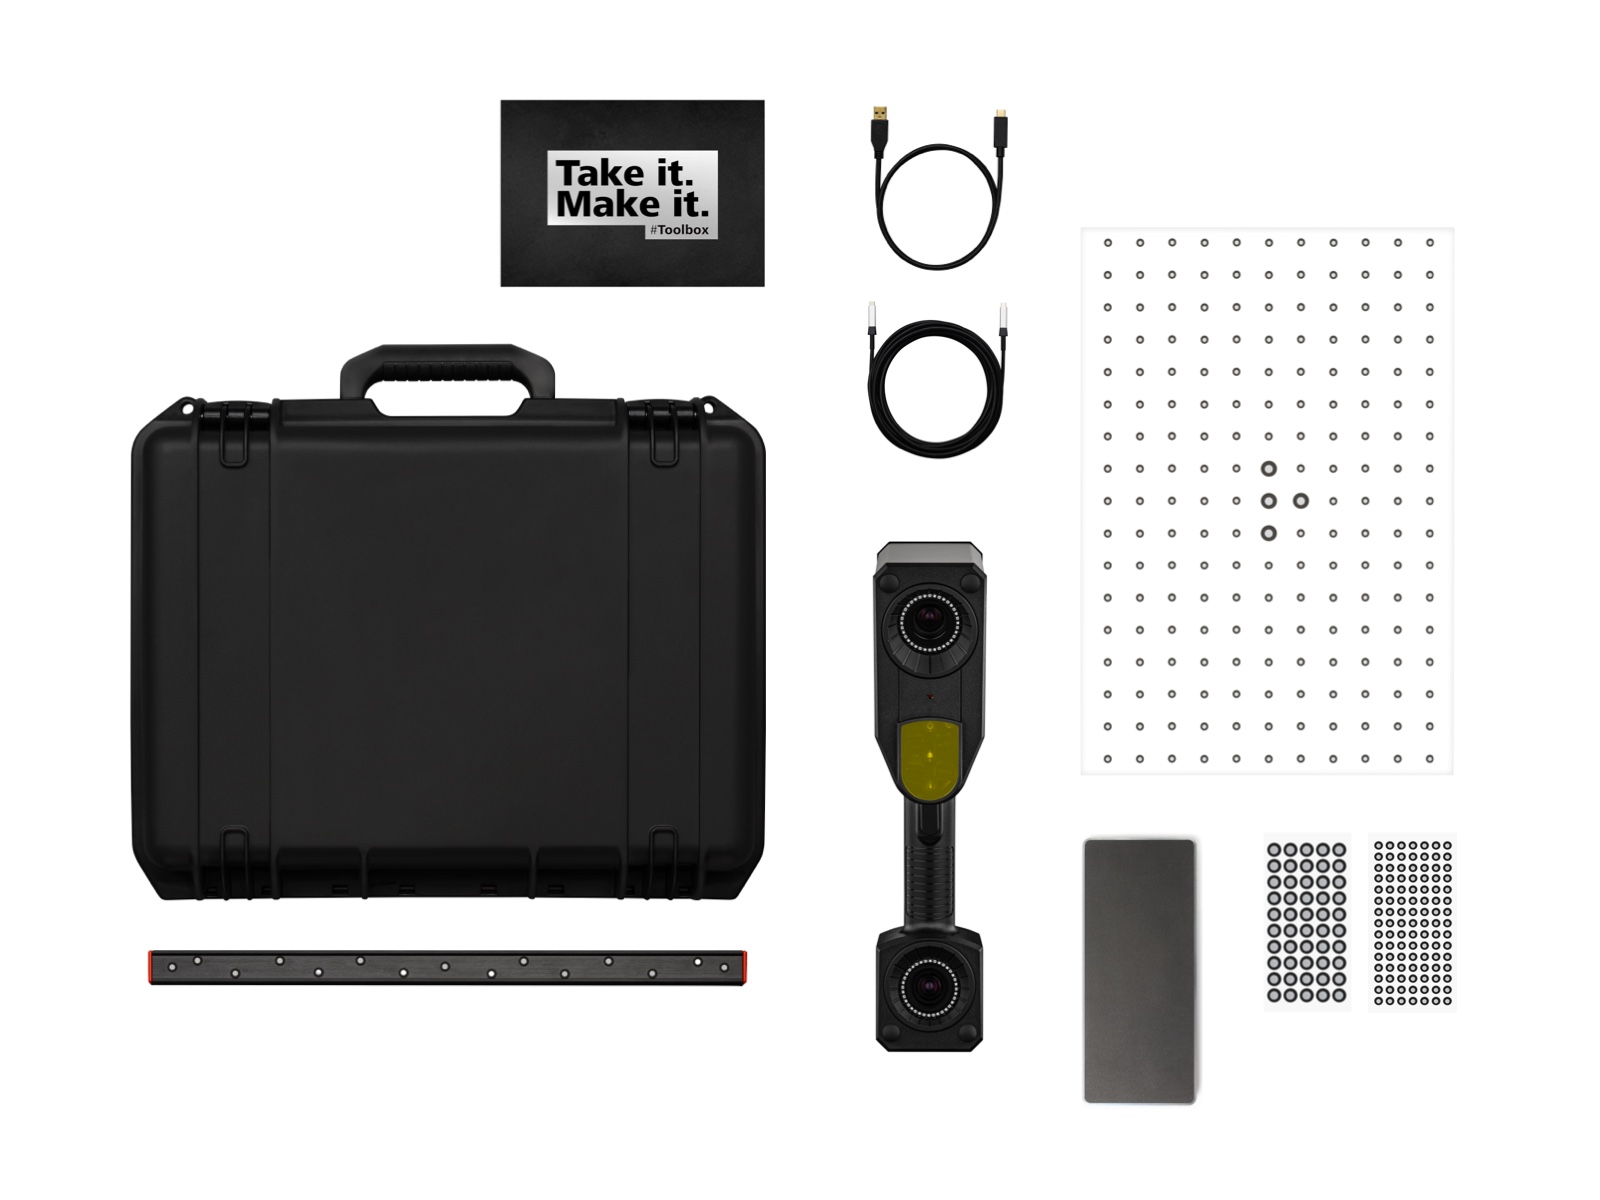
Seja para uso para a linha de produção ou em campo, o scanner a laser 3D pode ser transportado em um único case, com ferramentas adicionais.
- T-SCAN hawk 2
- Painel de calibração
- Hiperescala
- Caixa de ferramentas
- Pontos de referência
- Hub de fornecimento de energia
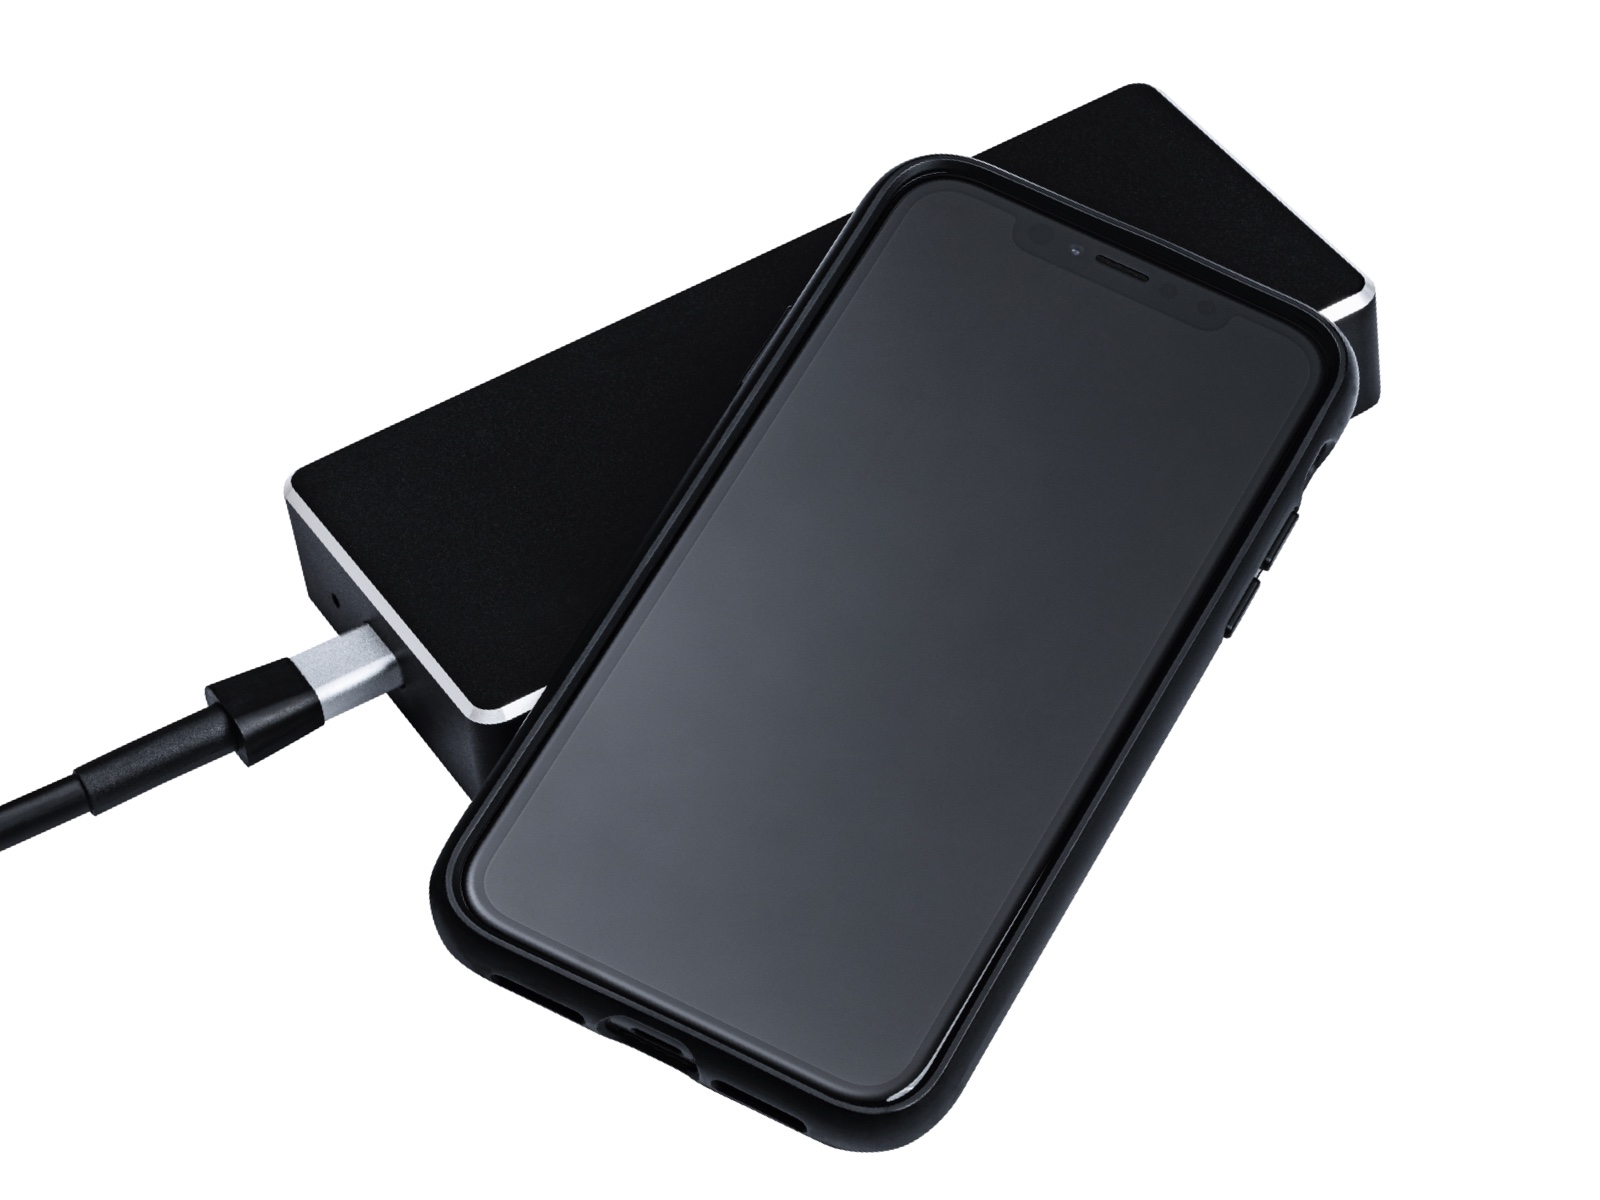
Mantenha-se conectado e com alimentação elétrica
O prático hub de fornecimento de energia espaço é compacto e conecta o sensor, a fonte de alimentação e seu computador.

Elimine o que não é necessário
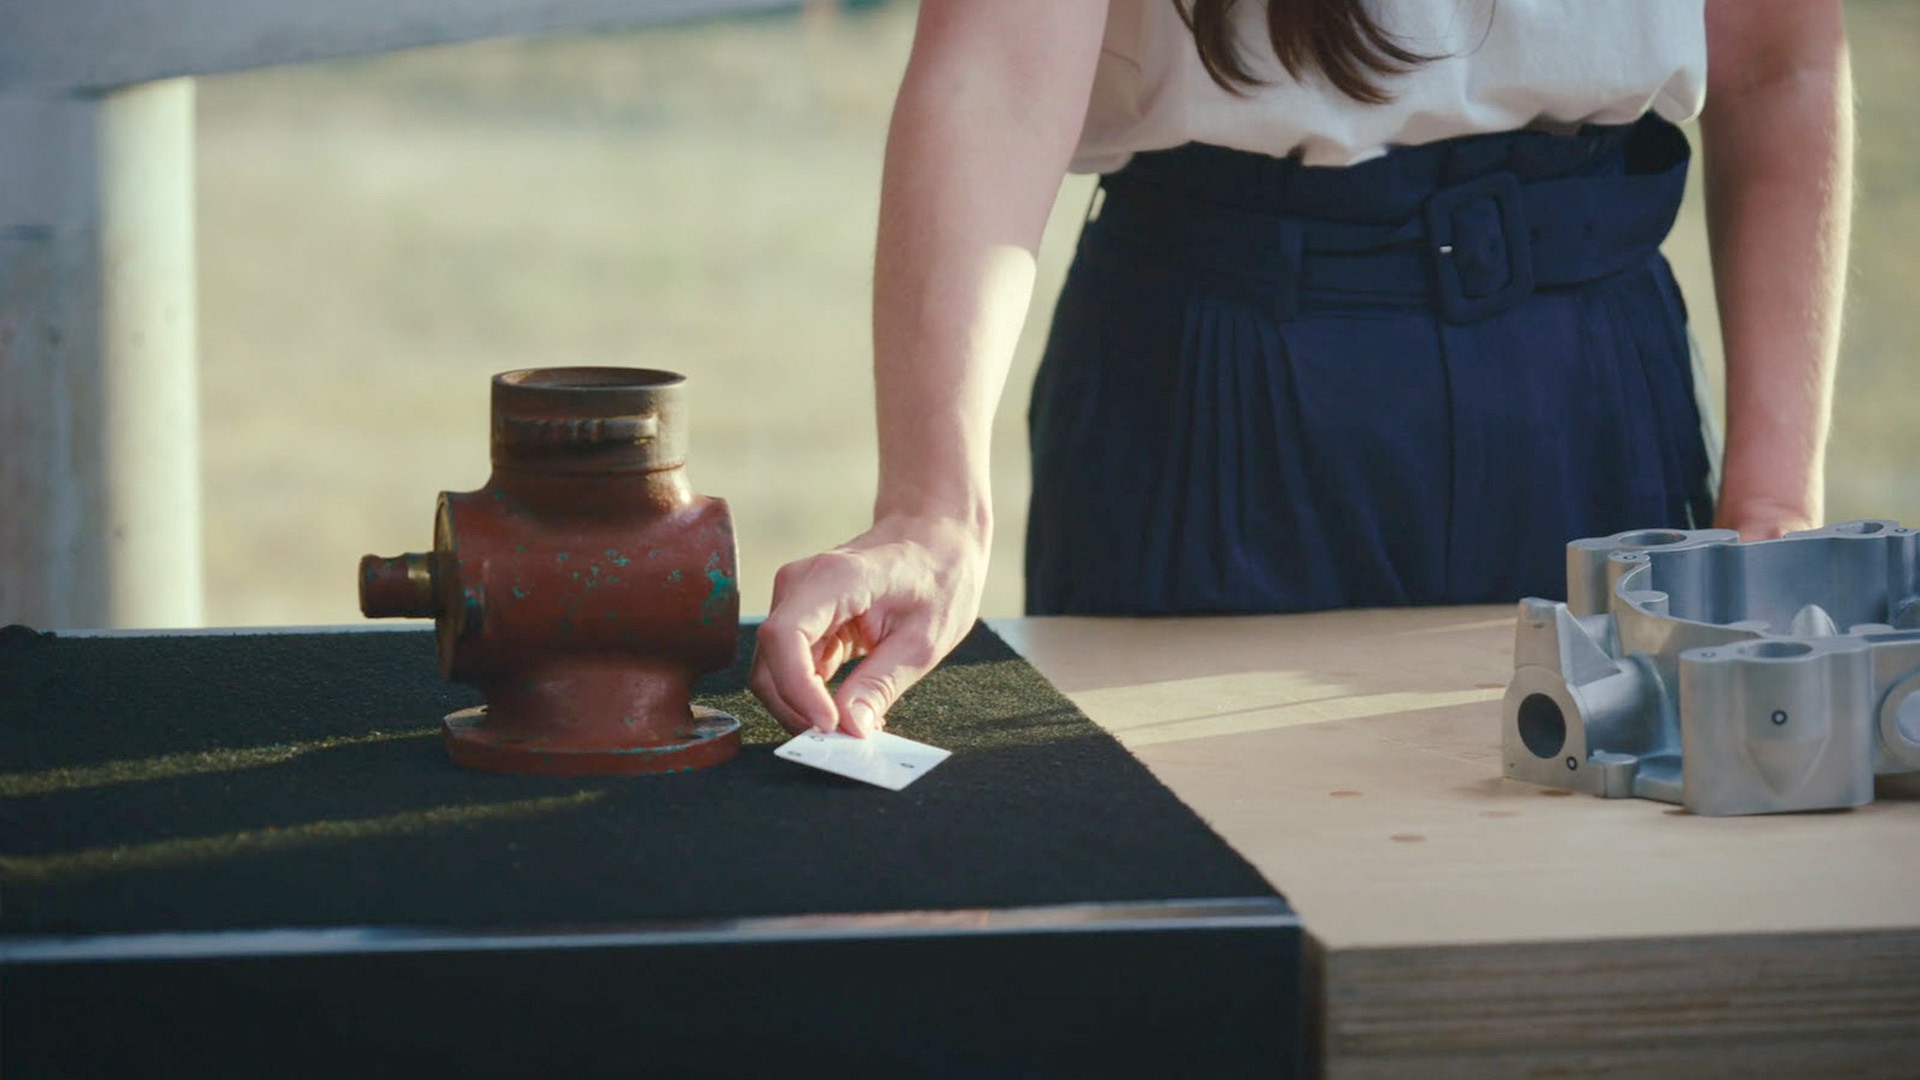
Os cartões apresentam pontos de referência para definir e remover rapidamente fundos indesejados durante o escaneamento.
Pronto para executar diversas aplicações
Manutenção
- Inspeção 3D de amassados, corrosões e danos
- Escaneamento 3D e remanufatura de peças antigas
- Para espaços internos e externos, em ambientes exigentes
- Monitoramento de desgaste

Engenharia reversa
- Da forma ao modelo CAD
- Arquivamento de ferramentas e preservação de patrimônio cultural
- Desde os pequenos detalhes até grandes reparos de peças

Controle de qualidade

- Comparação real com modelos CAD
- Dimensionamento funcional
- Inspeção diretamente no chão de fábrica
- Reduza o número de iterações em seu processo

Design
- Digitalize formas e objetos físicos complexos
- Modificação de design
- Design de interiores
- Visualização em 3D
Indústrias
- Automotiva, transporte marítimo, ferroviário e aeroespacial
- Geração de energia, petróleo e gás
- Agricultura, silvicultura e mineração
- Indústria pesada, fabricação de moldes e máquinas




Dados técnicos
(1) D-K-21312-01-00 de acordo com a norma DIN EN ISO/IEC17025:2018
(2) Teste de aceitação baseado na norma ISO 10360
Quer saber mais?
Entre em contato com seu parceiro local de #HandsOnMetrology.
Descubra mais
i
Please select the topic you seek more information aboutHow to measure in production
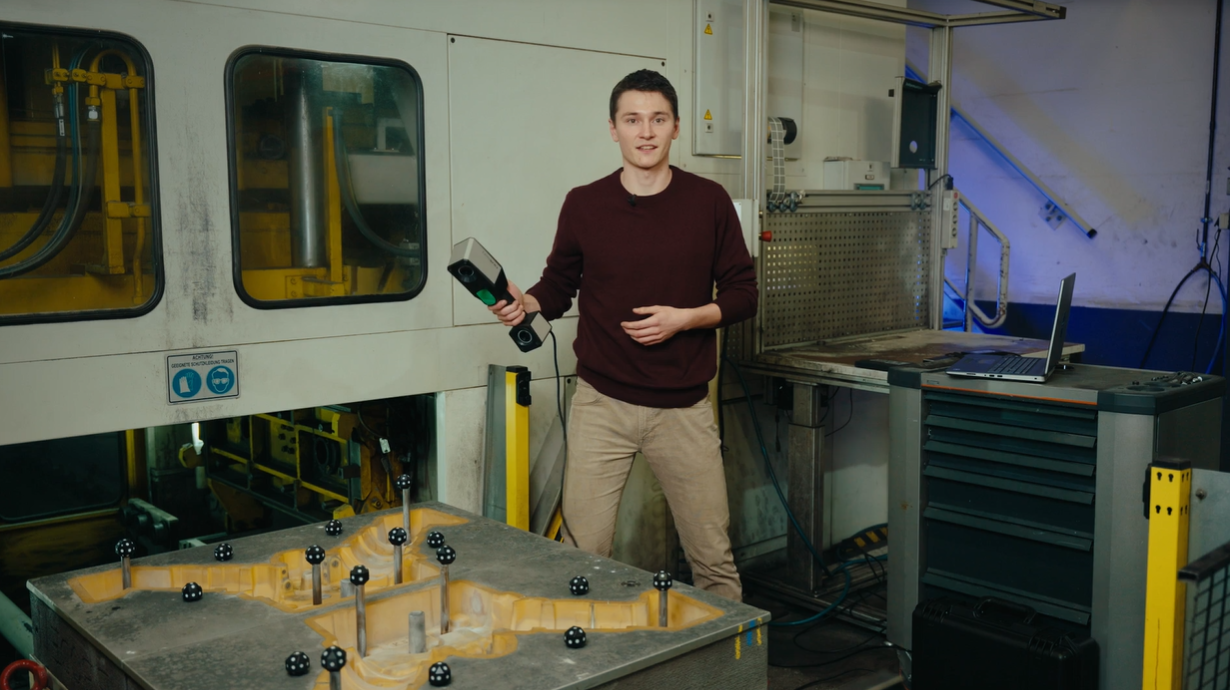
Small and portable: the ZEISS T-SCAN hawk 2 is made for the use in production. See here how it supports your complete process chain from data collection for reverse engineering, different inspection tasks to the digital assembly of produced parts.
Do you want to find out more about the portable 3D laser scanner T-SCAN hawk 2? Visit HandsOnMetrology.com/sessions
How to scan large objects using a portable 3D scanner

Learn how to measure big parts, like sand molds. Roel is using the new Satellite Mode of the ZEISS T-SCAN hawk 2 – replacing the built-in photogrammtry of the previous scanner generation. Together with scale bars, reference points and the big field of view of the handheld sensor, it is a powerful combination which ensures highly accurate data.
How does satellite mode work and why do you need it

Scanning larger parts can be challenging. We simplified the the process with the new satellite mode of the handheld laser scanner ZEISS T-SCAN hawk 2. It does without coded markers thus preparations are easy and fast. Learn more about the advanced way of photogrammetry here. Got any questions? Contact us via support@HandsOnMetrology.com.
How to use a 3D scanner for dent detection
Looking for a way to speed up and refine your aircraft MRO? Let Roel show you how the ZEISS T-SCAN hawk 2 and the Inspect Software aid in various inspection tasks, like GD&T, CAD comparisons or defect maps. Got any questions on 3D scanning? Contact us via support@HandsOnMetrology.com
How to use a 3D scanner in confined spaces
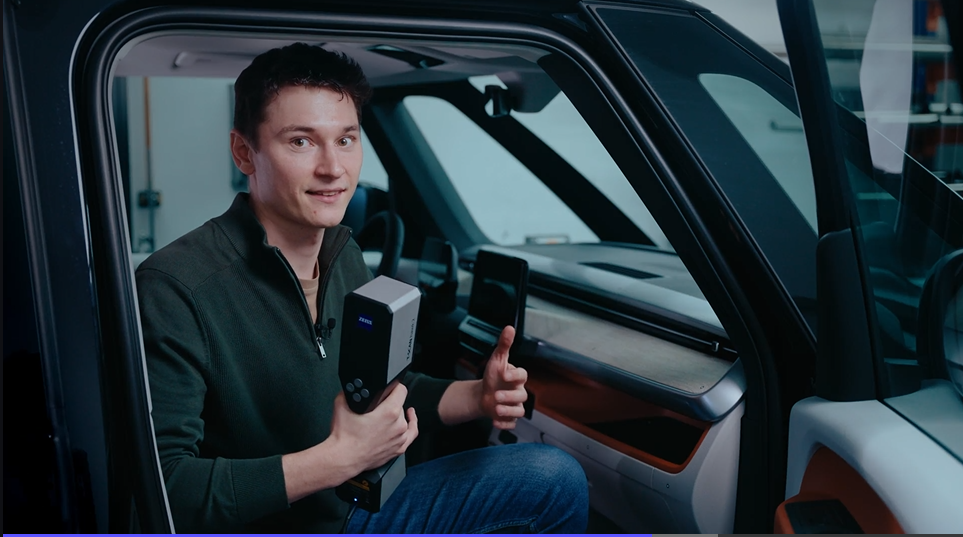
In this How to Roel is scanning complex and hard to reach areas of a van interior. Whether for inspection or design purposes – the ZEISS T-SCAN hawk 2 is the perfect fit for extracting accurate and complete dimensions in confined spaces. Got any questions on 3D scanning? Contact us via support@HandsOnMetrology.com
T-SCAN hawk 2: Unboxing your new 3D laser scanner

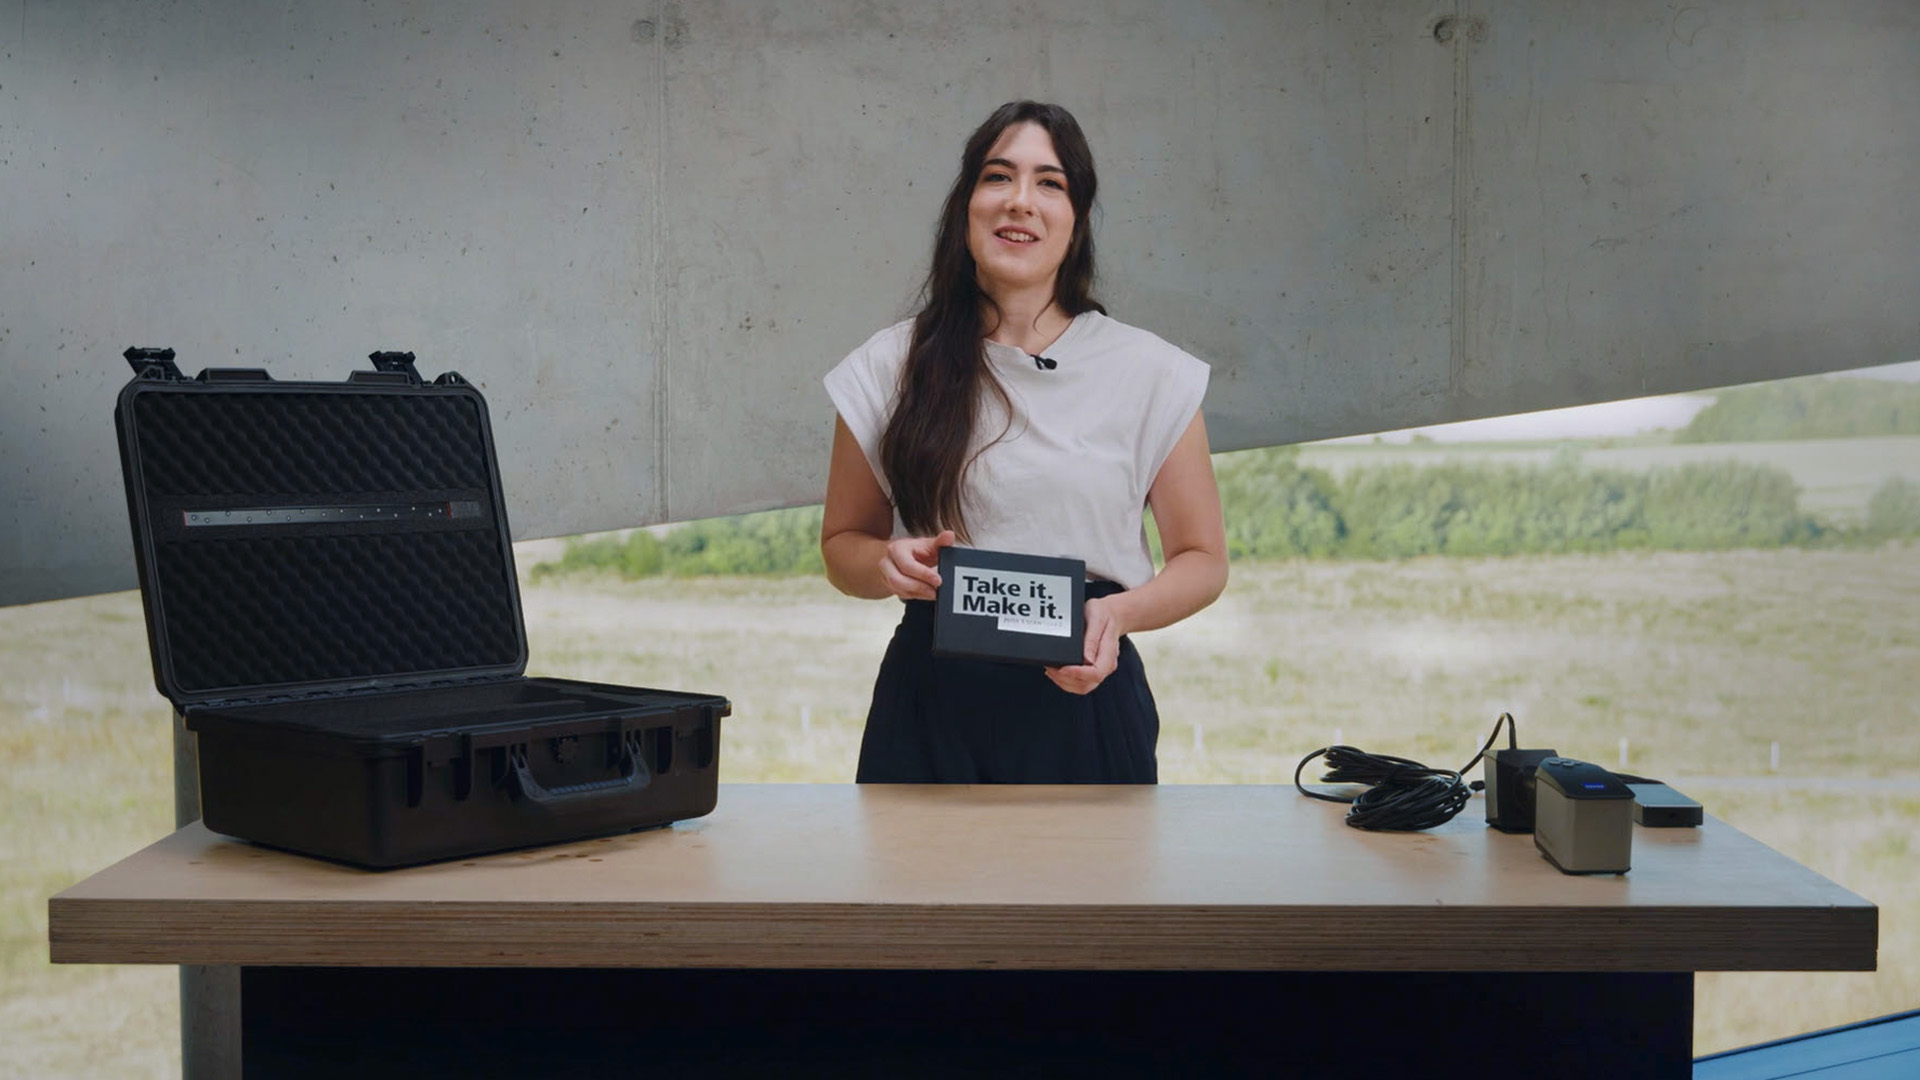
Get started with your T-SCAN hawk 2. In this first episode you get to unbox the new hand-held laser scanner together with Aysel. Whether the power cable, the calibration panel or reference points, we got you covered for easy, fast and precise 3D scanning. Have you got any questions about 3D scanning? Contact us via support@HandsOnMetrology.com
T-SCAN hawk 2: The setup
Want to know what to consider when setting up your new T-SCAN hawk 2? Let Aysel show you an easy step-by-step guide for starting your laptop as well as the system. Get ready for your first scan with the T-SCAN hawk 2! Have you got any questions about 3D scanning? Contact us via support@HandsOnMetrology.com
T-SCAN hawk 2: Your first use of ZEISS INSPECT
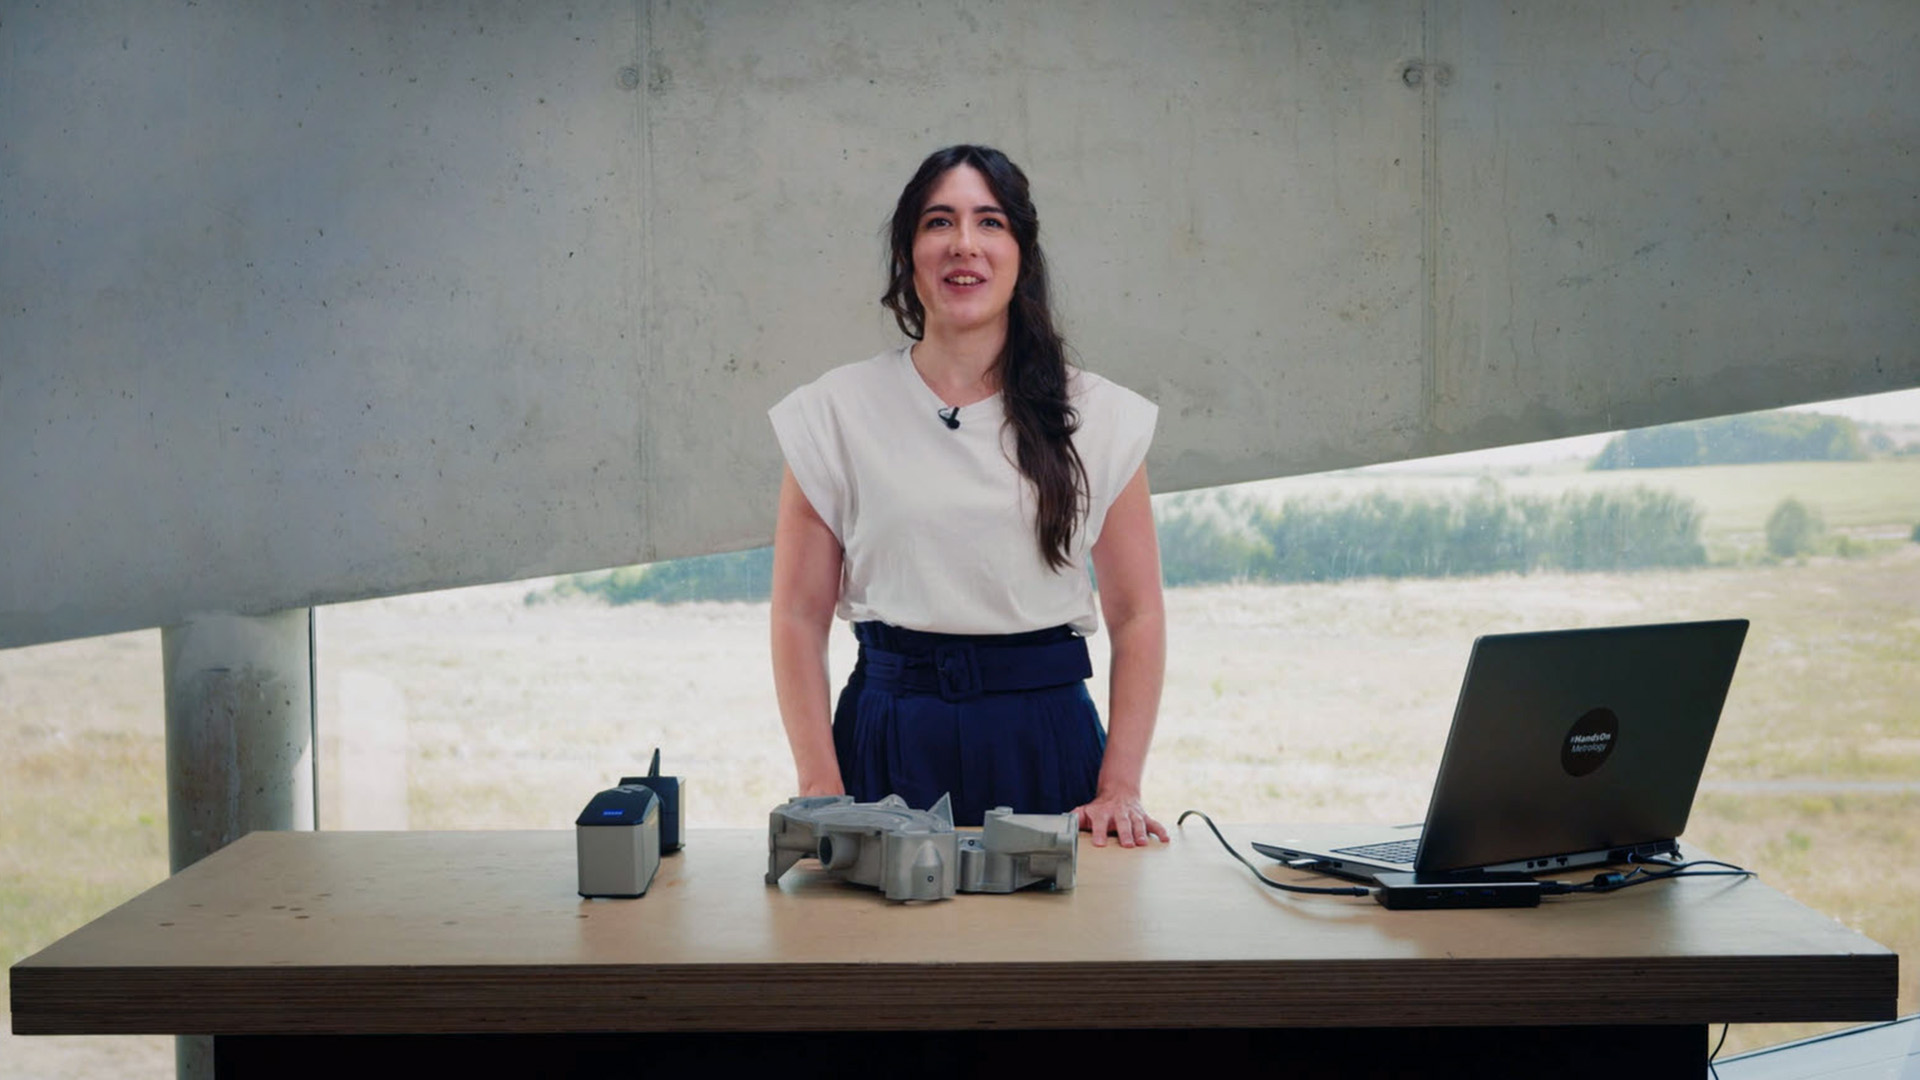
In our Getting Started we demonstrate how easy it is to start scanning with the T-SCAN hawk 2. Besides the calibration process, Aysel navigates you through the ZEISS INSPECT software and gives useful tips and tricks for your first scan.
All functions shown are available in the current software version.
Have you got any questions about 3D scanning? Contact us via support@HandsOnMetrology.com
T-SCAN hawk 2: Scanning in ZEISS INSPECT

Have a look at the remote workflow which guides you through different scanning task with ease. Aysel applies the common scanning strategy of scanning one side of the part only. The buttons on the backside of the scanner simplify the process, even when scanning deep pockets.
All functions shown are available in the current software version.
Got a question? Contact us via support@HandsOnMetrology.com
T-SCAN hawk 2: Scanning with reference points
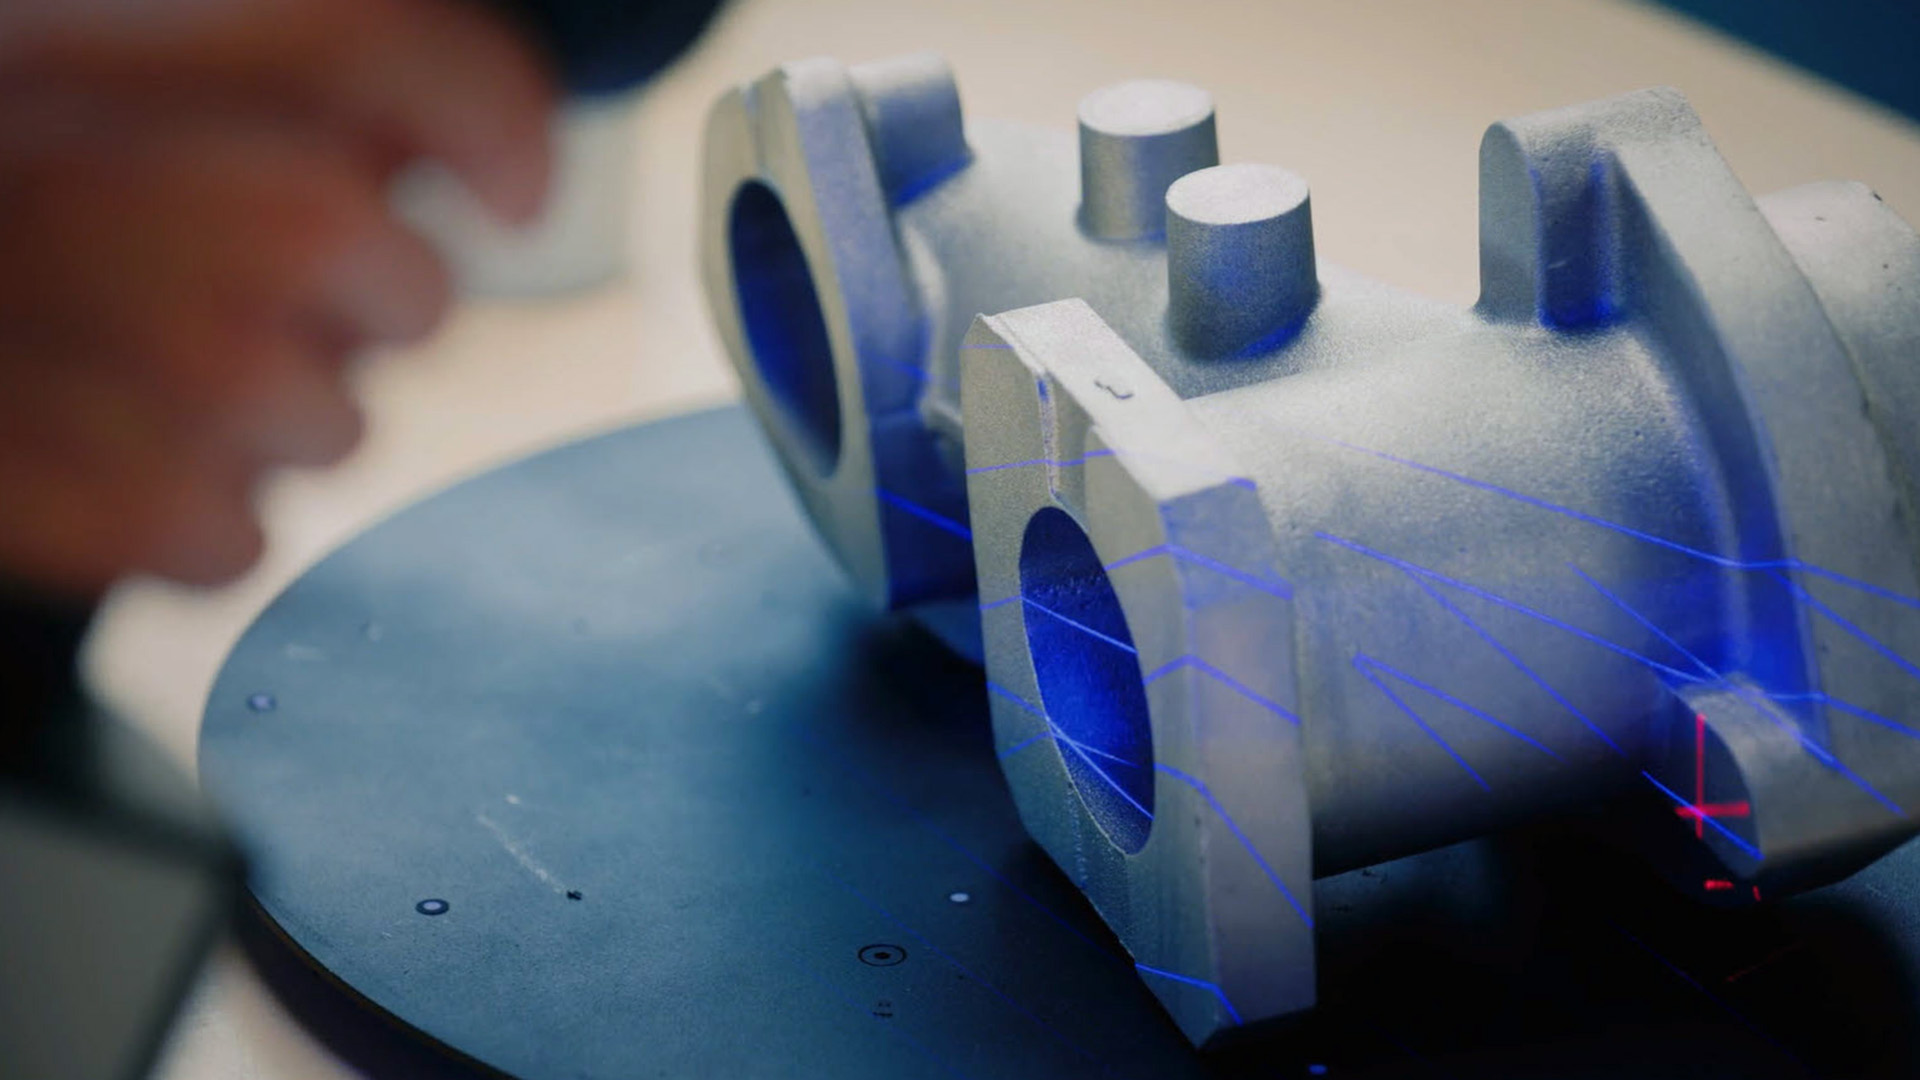
Have a look at how to easily scan both sides of your part using reference points. With just a push of a button on the T-SCAN hawk 2, the guided workflow assists in the scan. The software optimizes the polygonization of the final mesh. Have you got any questions about 3D scanning? Contact us via support@HandsOnMetrology.com
T-SCAN hawk 2: Scanning without reference points
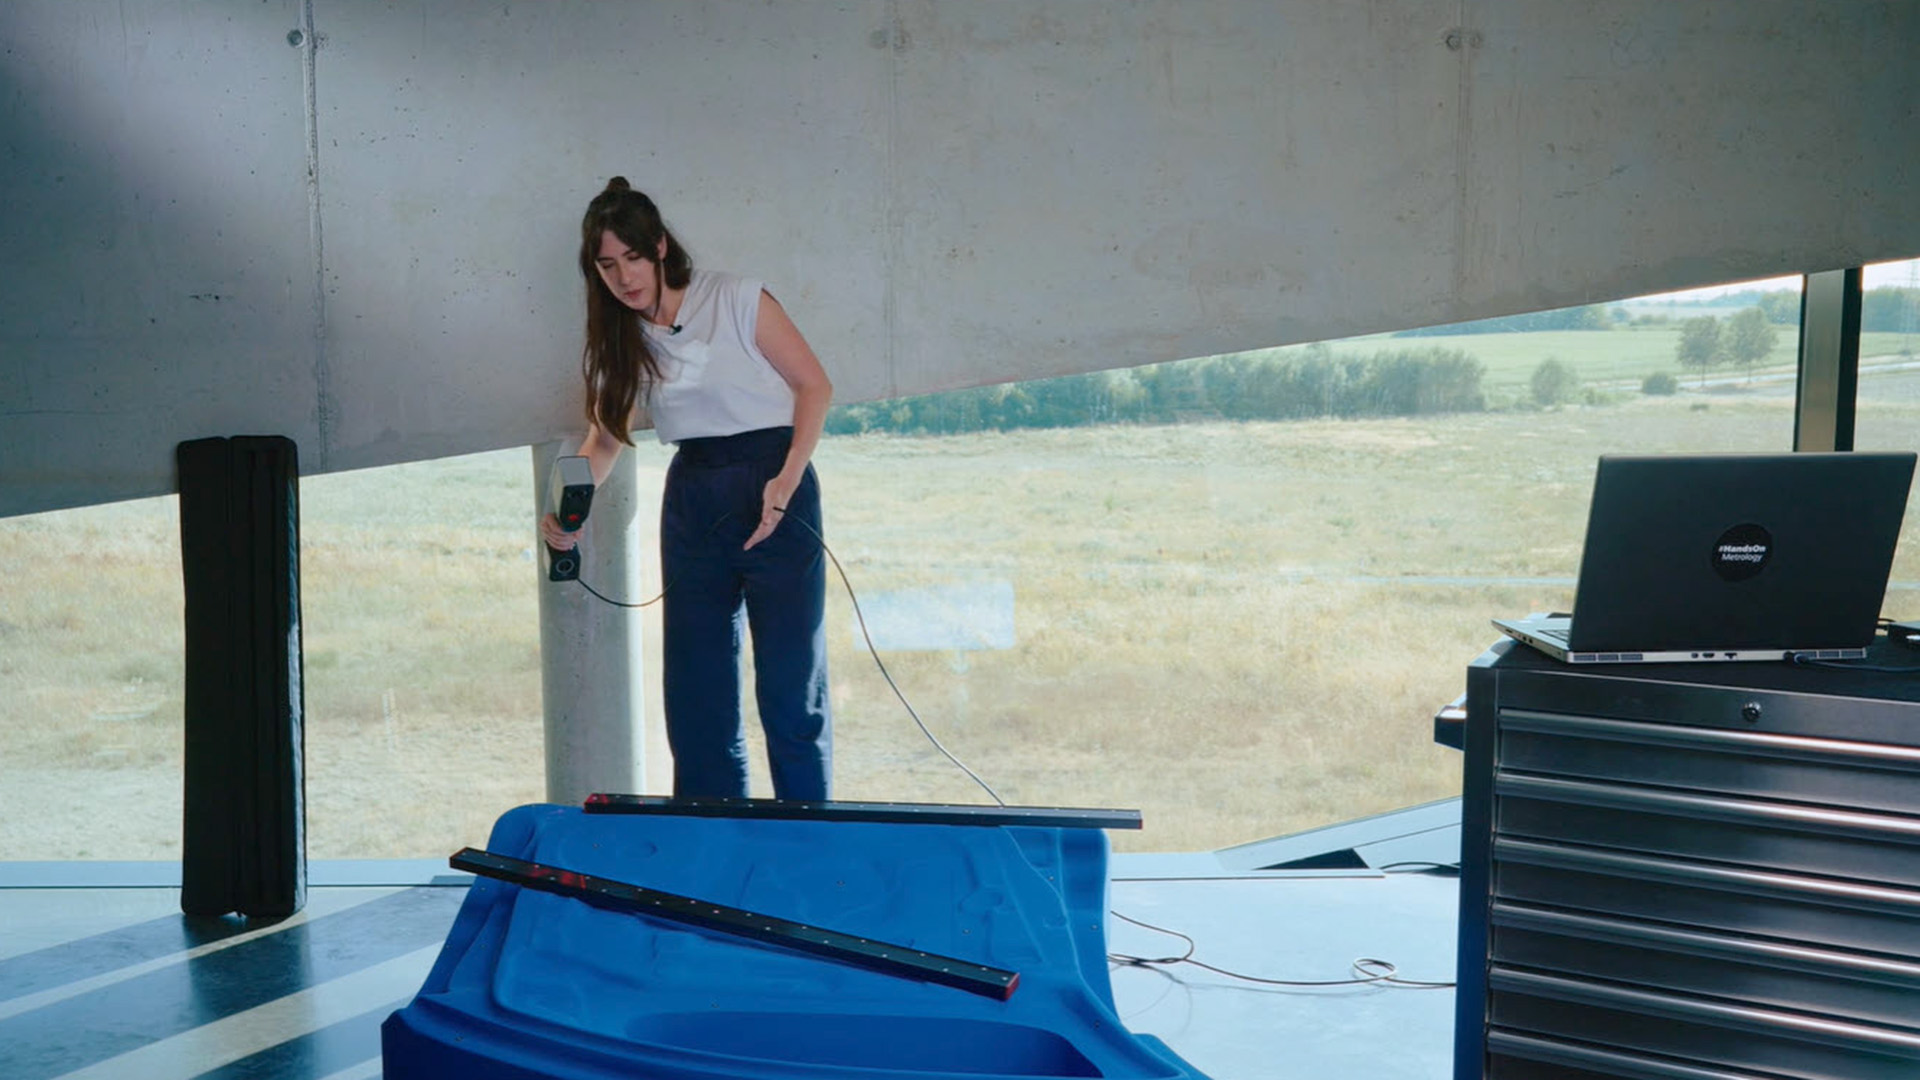
You are scanning a lot of 3D geometries? Then go ahead and try the scanning strategy Aysel presents in this Getting Started: Scanning without any reference points. Just select the right template in the software, define the background plane and start your 3D scan. Have you got any questions? Contact us via support@HandsOnMetrology.com
T-SCAN hawk 2: The new Satellite mode
In this Getting Started we demonstrate how to accurately scan large parts with photogrammetry. The new integrated satellite mode ensures precise pre-referencing. No other features, like coded markers, are necessary. Watch the video to see the T-SCAN hawk 2 unleash its full potential.
Do you want to find out more about the portable 3D laser scanner T-SCAN hawk 2? Visit HandsOnMetrology.com/sessions
T-SCAN hawk 2: Scanning fine details
Whether you are scanning large parts with local details or a completely detailed part, T-SCAN hawk 2 is the right solution. Let Aysel explain you, how to operate the scanner and get useful tips and tricks for both cases. Have you got any questions? Contact us via support@HandsOnMetrology.com
T-SCAN hawk 2: Scanning deep pockets
Your challenge is to scan deep pockets of a part? The single laser line mode of the T-SCAN hawk 2 allows you to scan even deeper into wholes. Watch the Getting Started to learn more about the detailed scan of hard to reach areas. Have you got any questions on 3D scanning? Contact us via support@HandsOnMetrology.com
T-SCAN hawk 2: All features of the remote control buttons
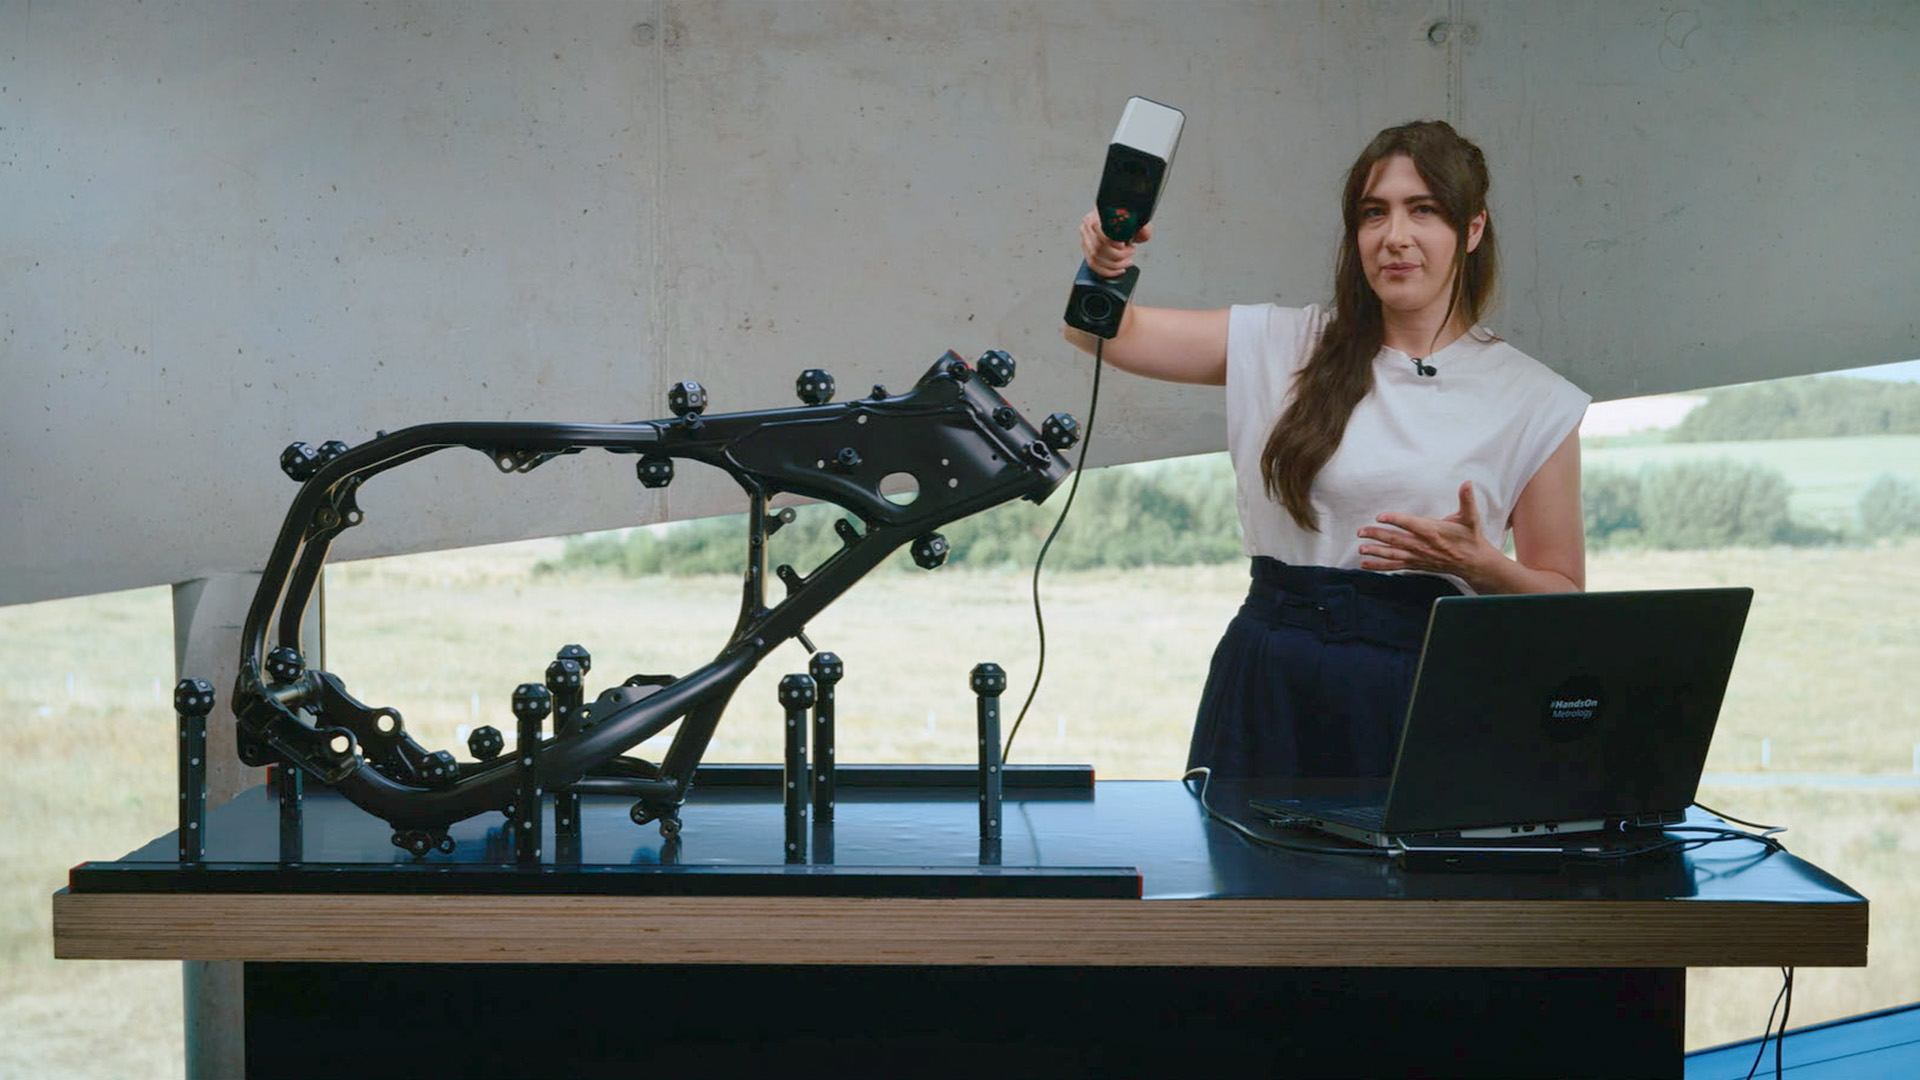
Let Aysel show you the different possibilities of the control buttons on the back of the T-SCAN hawk 2. It makes starting the remote workflow, zooming in and out, opening the menu and more as easy as a push of the button. Have you got any questions on 3D scanning? Contact us via support@HandsOnMetrology.com
T-SCAN hawk 2: Accessories
You want to scan your parts without sticking reference points on it? We have the right accessory for you: the magnetic reference pillars. Placing them around the part ensures easy, intuitive and accurate data collection. Have you got any questions on 3D scanning? Contact us via support@HandsOnMetrology.com
T-SCAN hawk 2: Get some useful tips & tricks
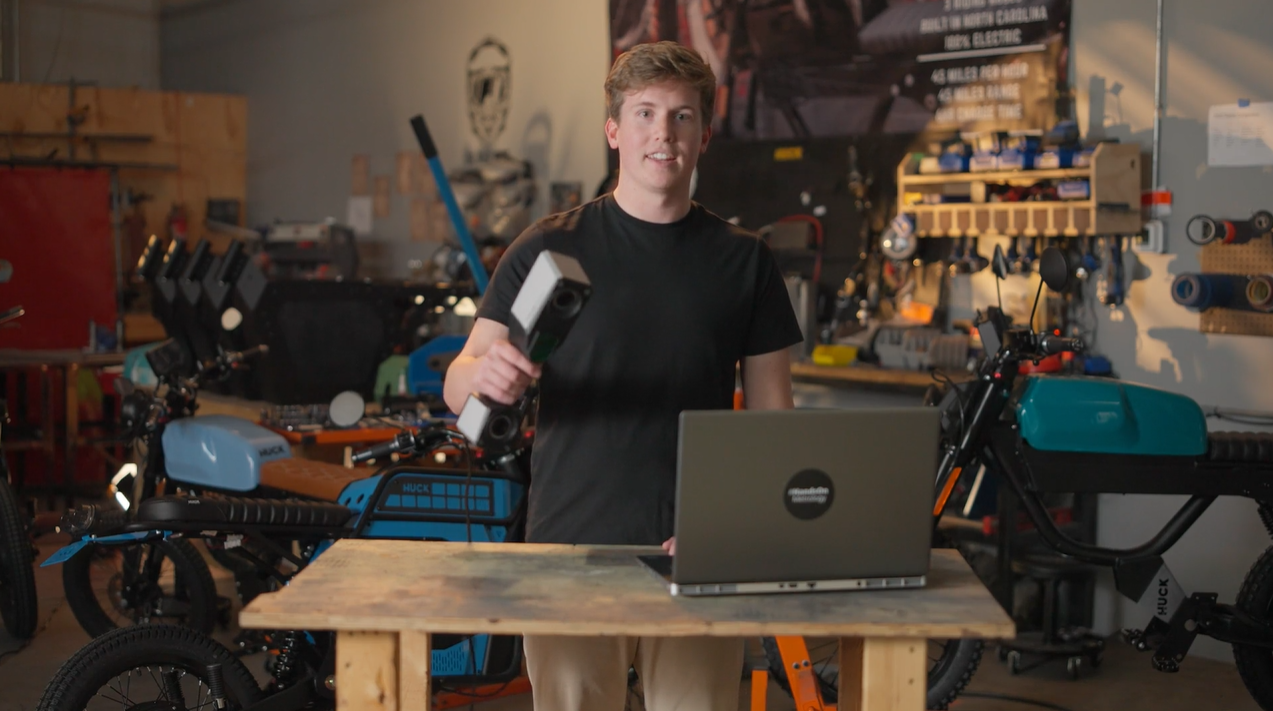
Need more tricks on the new T-SCAN hawk 2? Aysel is going to reveal useful tips that make your scanning process even more successful. Get more information on topics, like exposure modes, scanner orientation, defining background planes and customizing workflows. Have you got any questions on 3D scanning? Contact us via support@HandsOnMetrology.com
How to perform fast inspection in electric motorcycle assembly
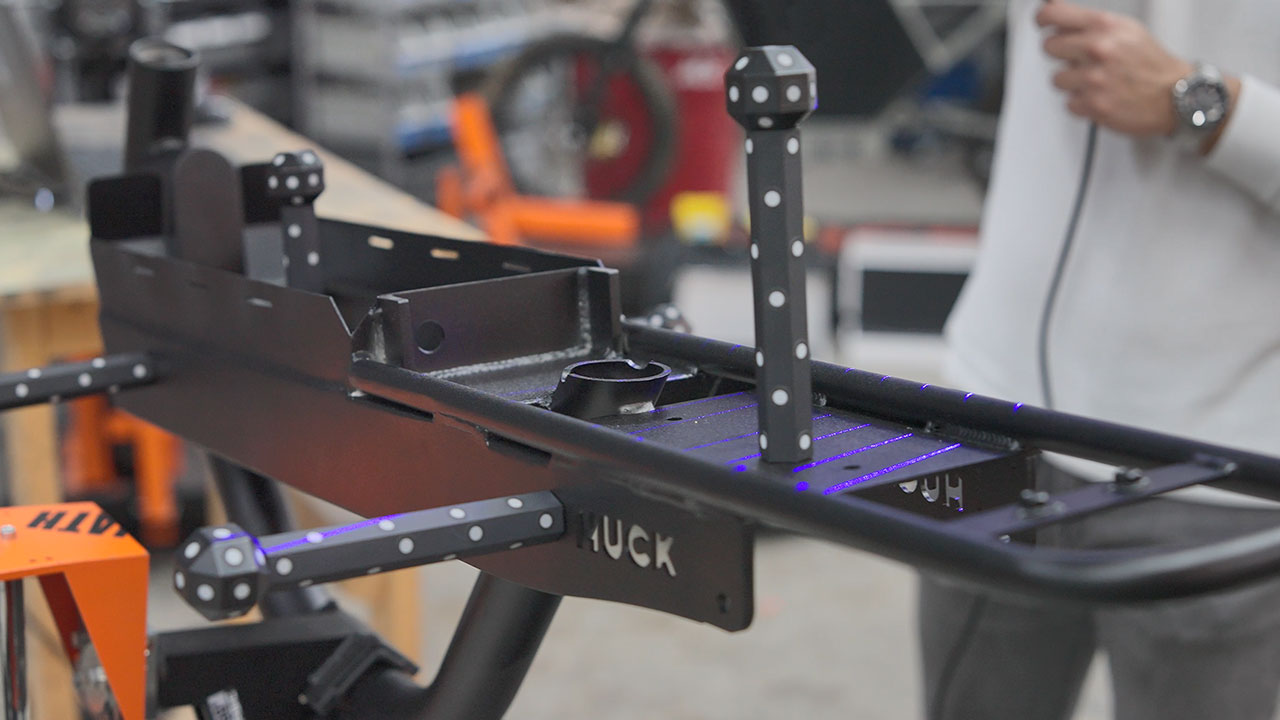
Components with different tolerances make building safe motorcycles a challenge. Let Alex show you how easy it can be to inspect single motorcycle components and the digital assembly with ZEISS T-SCAN hawk 2 and the inspection software of the ZEISS Quality Suite. Got any questions on 3D scanning? Contact us via support@HandsOnMetrology.com
How to check welds on electric motorcycle frames

The basic structure of a motorcycle is the welded frame. Weld inspection is therefore necessary not only to maintain quality of parts, but also for customer safety. With the ZEISS T-SCAN hawk 2 and the weld inspection package of the ZEISS Quality Suite, you can easily scan, classify and inspect welds. Let Juan show you how it’s done.
Got any questions on 3D scanning? Contact us via support@HandsOnMetrology.com
How to use 3D scanning for wear control in MRO
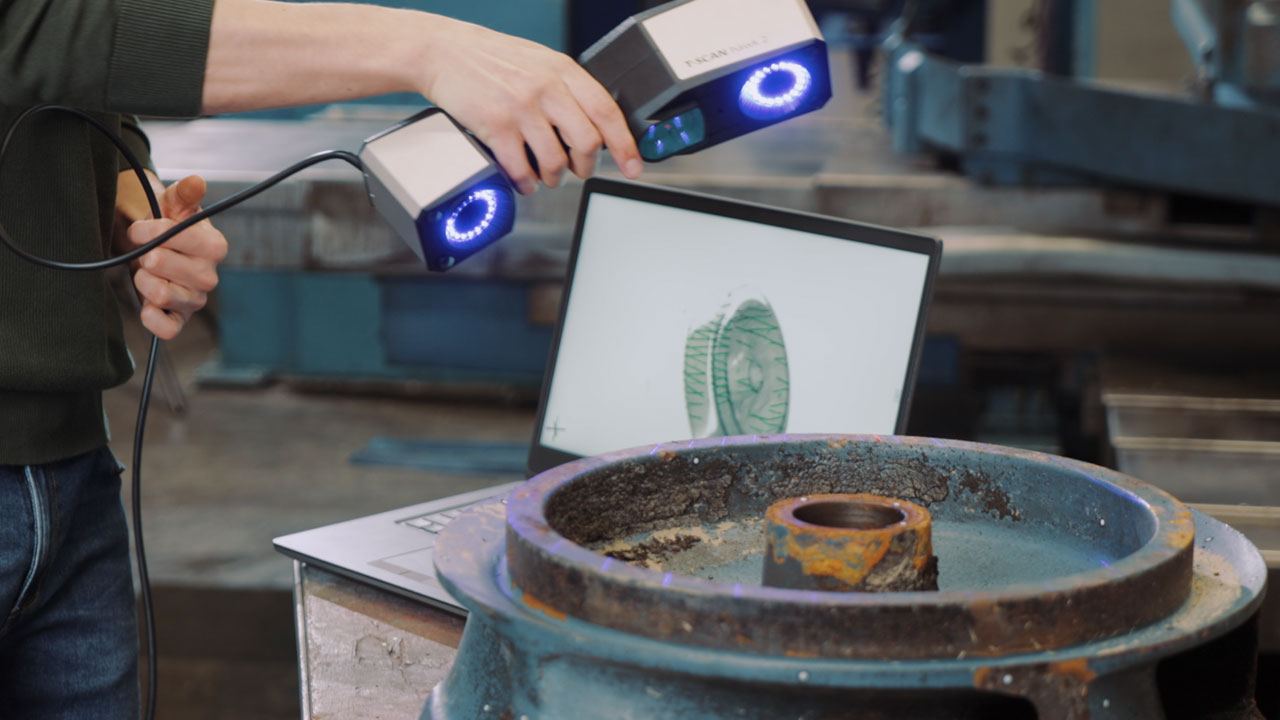
Wear and tear of production equipment causes malfunctioning, delays, downtime. In this How to, Roel shows you how 3D scanning is used to implement predictive maintenance – and therefore keep production running efficiently.
Got any questions on 3D scanning? Contact us via support@HandsOnMetrology.com
How to reproduce unavailable spare parts in MRO
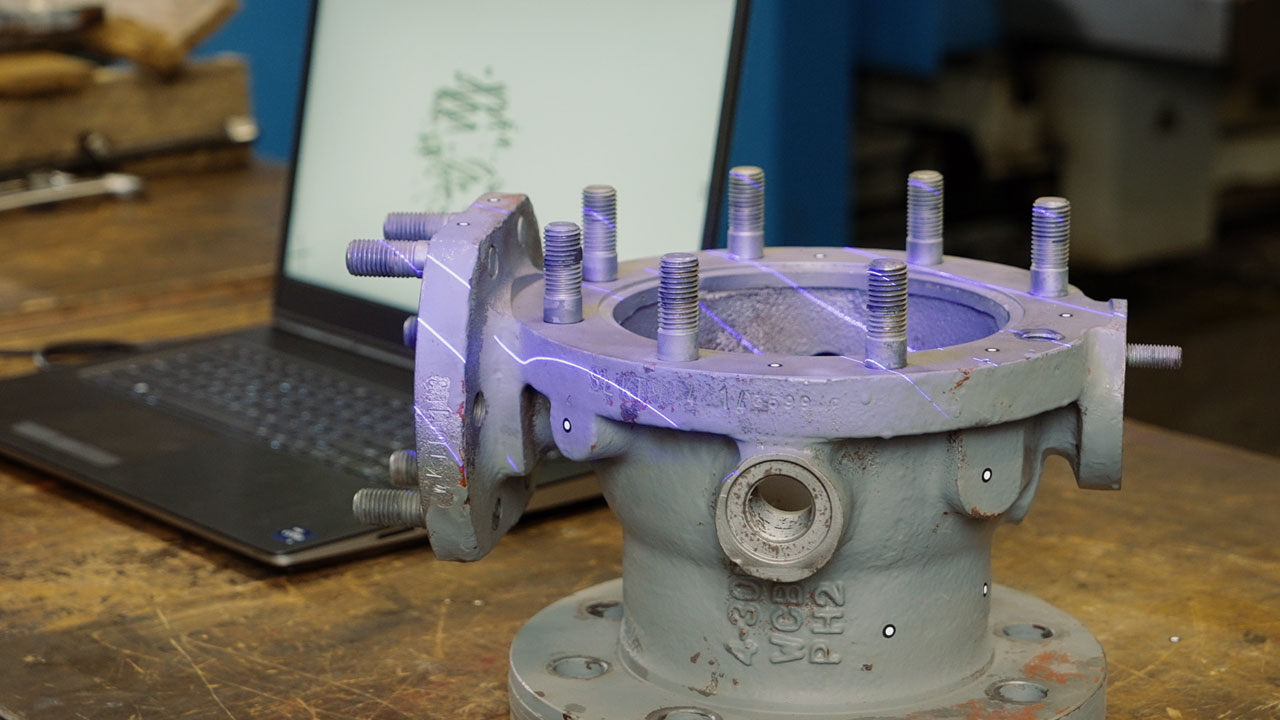
Currently facing the challenge of reproducing unavailable spare parts? 3D scanning might be the solution you need to minimize risky downtime. By capturing the dimensions of the equipment, a reproduction is possible in no time. Watch the How to to learn more about it. Got any questions on 3D scanning? Contact us via support@HandsOnMetrology.com
How to set up a digital warehouse with 3D scanning
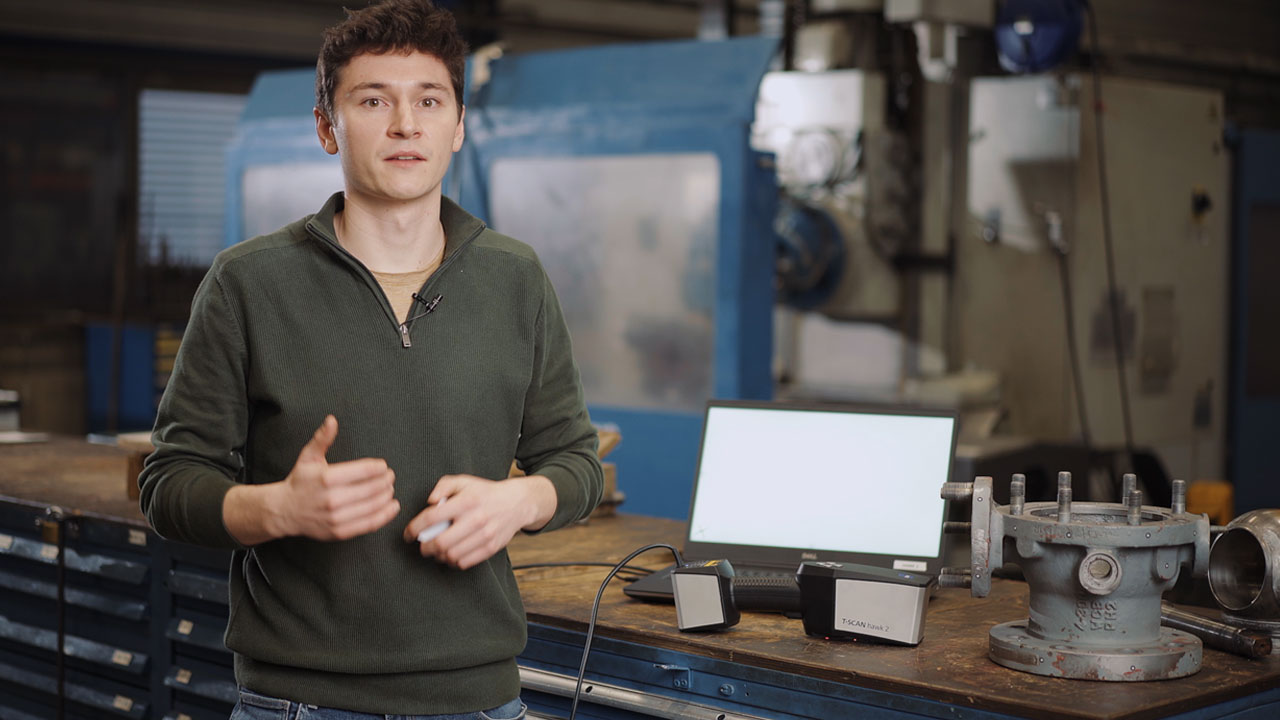
3D scanning helps to create your digital warehouse in MRO. With the digital copy you have important information at hand in the event of a sudden defect. Reduce costs due to extended downtime or storage, and easily access your digital inventory where and when you need it. Got any questions on 3D scanning? Contact us via support@HandsOnMetrology.com
How to 3D scanning for fast and efficient incoming inspection in MRO
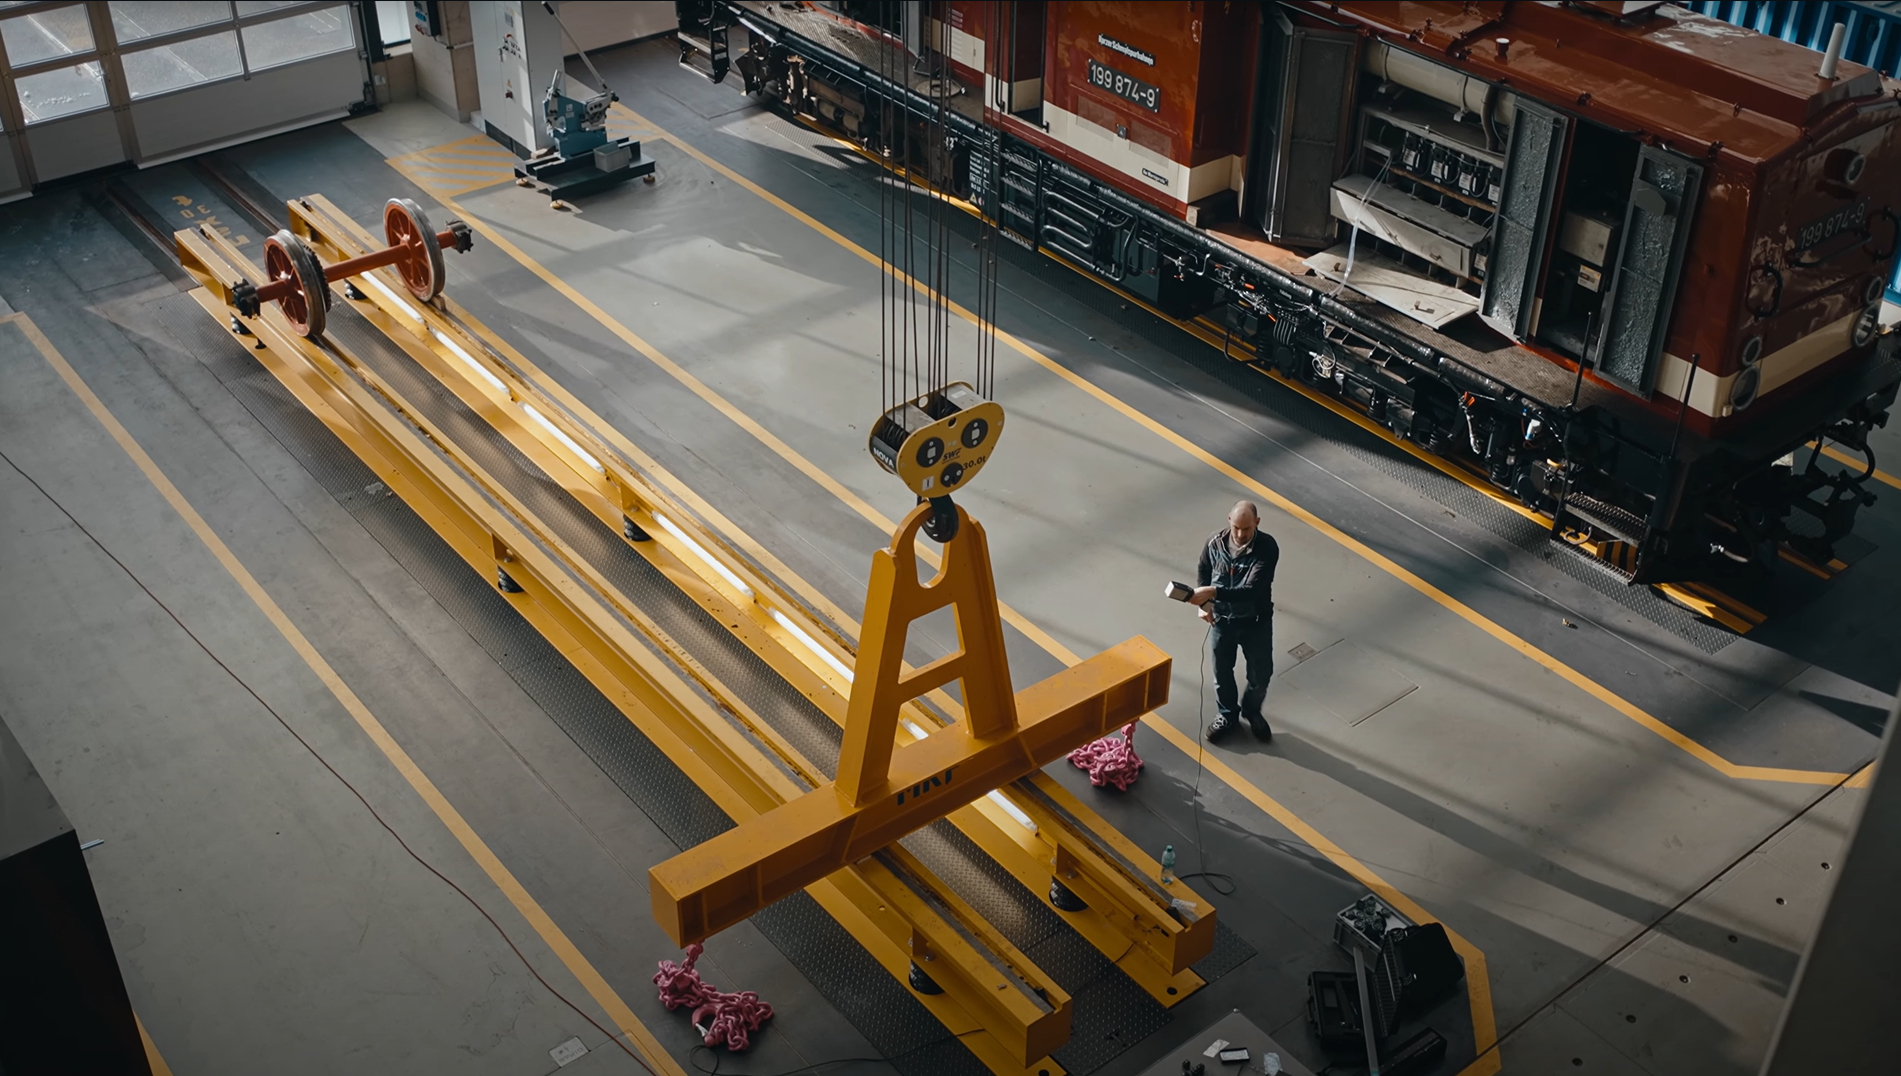
Keeping equipment in good condition is necessary for an efficient production process. 3D scanning helps to capture all dimensions of parts for a fast inspection. Roel shows you how reparation or modification of equipment can be done using hand-held solutions. Got any questions on 3D scanning? Contact us via support@HandsOnMetrology.com
How to scan large parts using ZEISS T-SCAN hawk 2
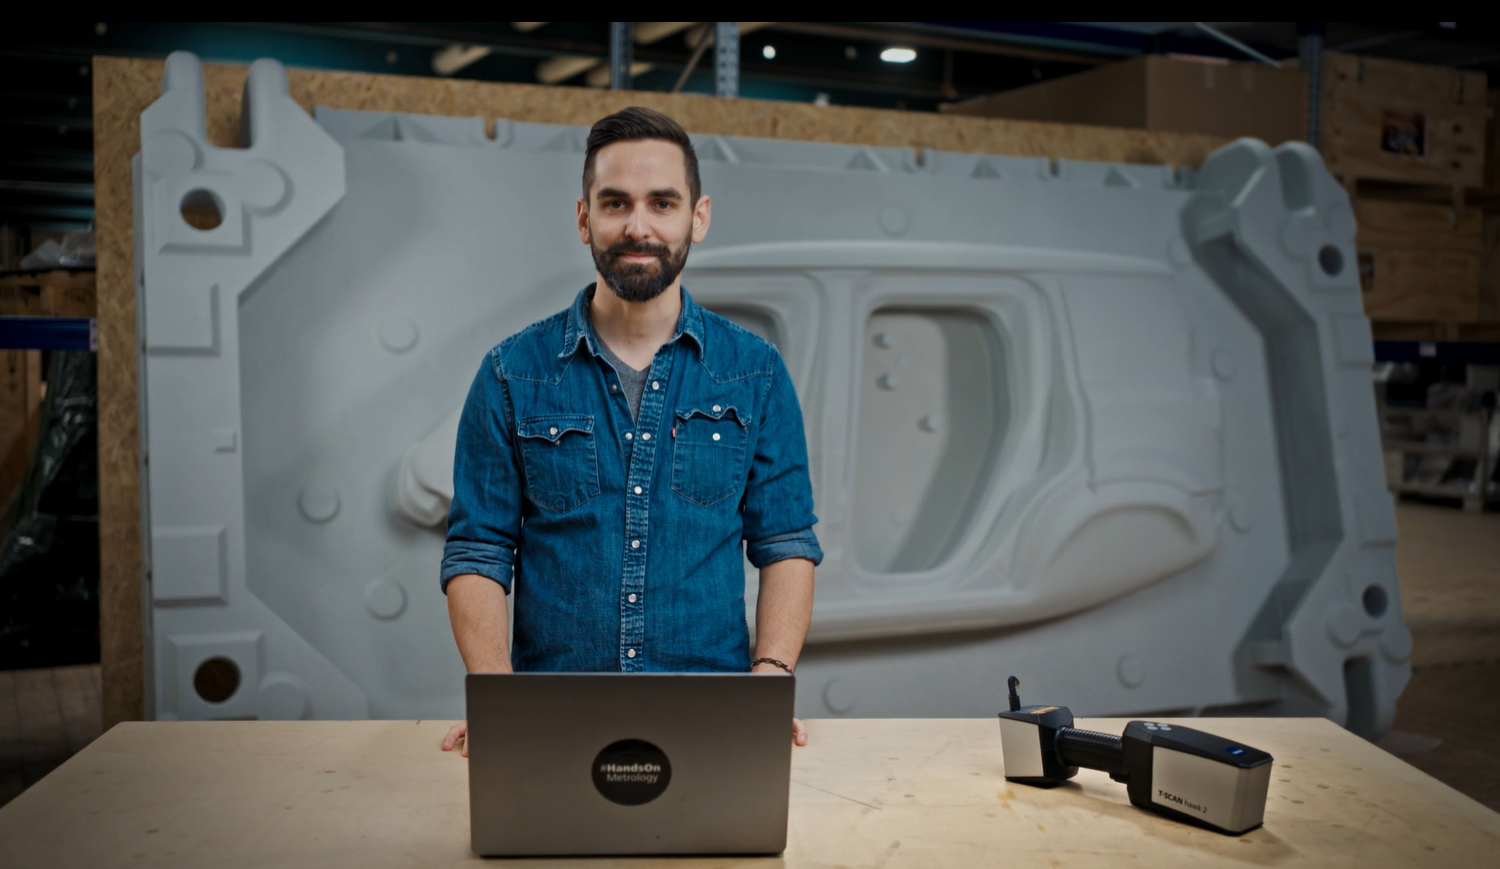
Looking for an easy and intuitive way to 3d scan large parts up to multiple meter? Then the 3D laser scanner ZEISS T-SCAN hawk 2 with the new satellite mode is the right solution for you. Let Matthias show you how it’s done.
Do you have any questions about ZEISS T-SCAN hawk 2? Contact us via support@HandsOnMetrology.com