Validating an electric future in 3D: How Blinq Mobility checks its EV Mule with a handheld scanner

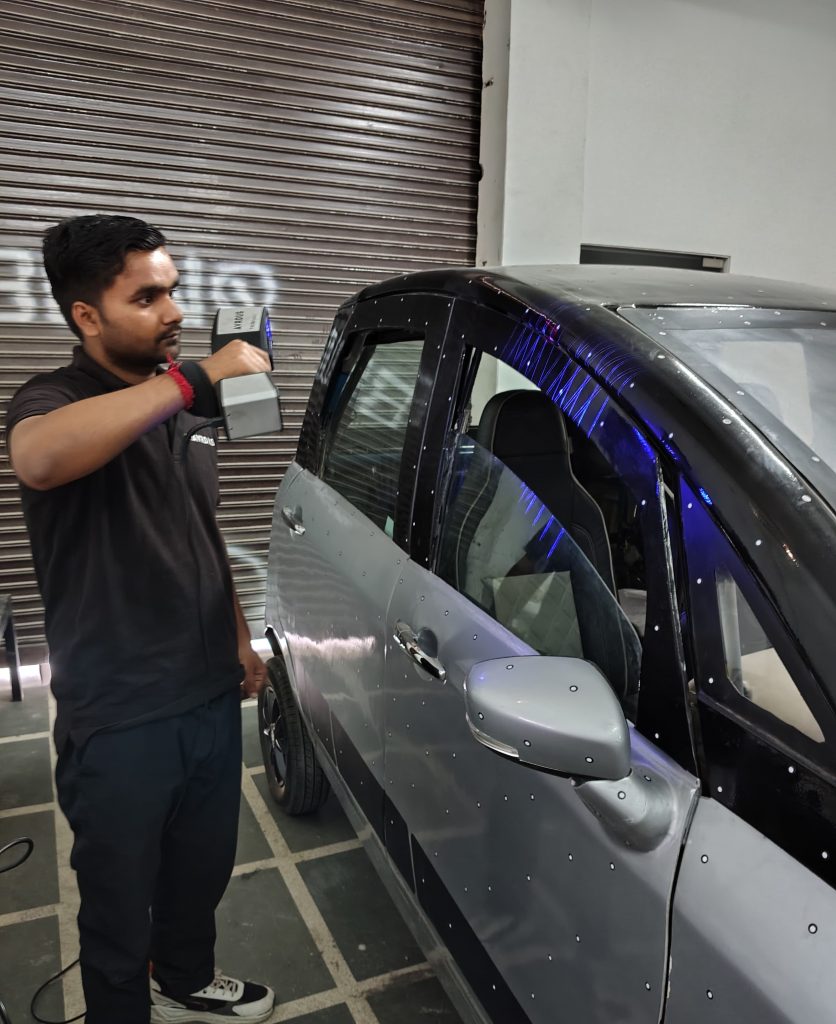
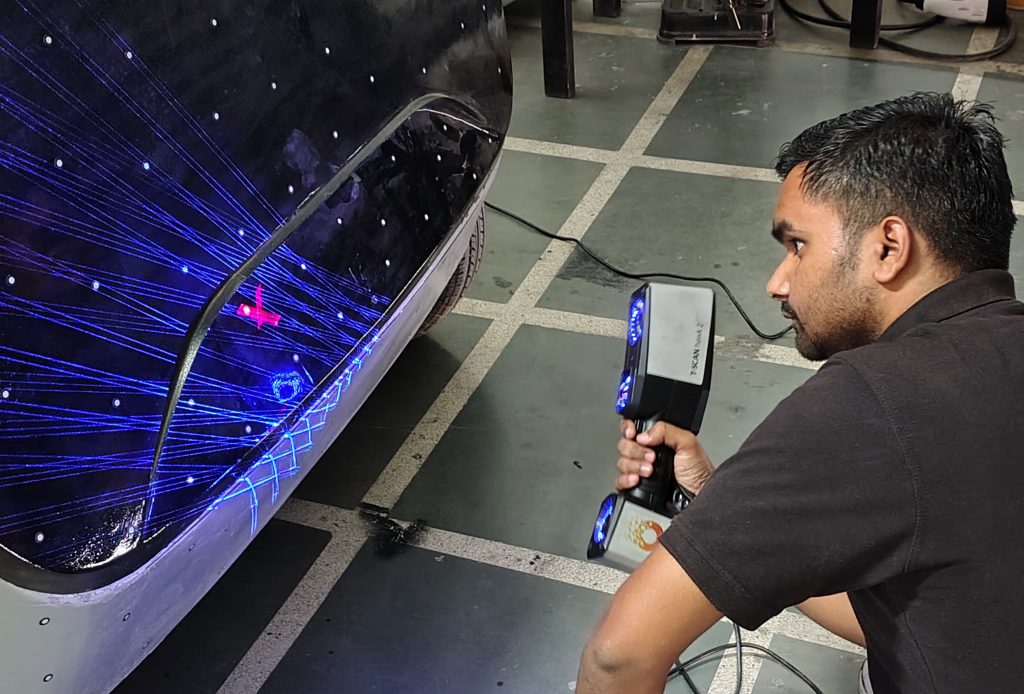
To make sure its battery-swappable EV prototype really matches the CAD design, Blinq Mobility teamed up with AVRDUS Technologies and used a handheld ZEISS T-SCAN hawk 2 with ZEISS INSPECT software to scan the entire vehicle and compare the real build against the digital model in full 3D.
A man using handheld 3d scanner to scan an EV

From ambitious EV concept to real-world Mule 

Blinq Mobility Private Limited is a Gurugram-based EV startup with a clear mission: build battery-swappable four-wheeler platforms with a sub--minute swap mechanism for commercial fleet operators. In that world, vehicles are workhorses. Every minute off the road costs money, and reliability is everything.

To turn their concept into something they can test, Blinq built an operational mule vehicle. This mule is their testbed for validating the platform layout, the battery swap mechanism, and the overall vehicle package in real conditions – not just in simulation.

AVRDUS Technologies was brought in to support a crucial step in this journey: scanning the operational mule and validating how closely it matches the original CAD design. 
The real challenge: Did we build what we designed? 

On screen, CAD is perfect. In reality, manufacturing introduces small deviations everywhere. Welds distort slightly. Panels move a bit when they’re bolted on. Brackets can end up a few  off from where they were planned.

On a full vehicle, those “small” deviations can accumulate and suddenly matter a lot – especially when you’re dealing with a battery pack that must slide in, lock, and slide out smoothly in under  minutes. All the interfaces, guides, and latch points need to be in the right place, not just in theory, but on the actual vehicle standing in front of you.

Traditional measurement methods can only take you so far. Tape measures and calipers gives you a handful of point checks. A CMM can be extremely accurate, but moving a whole vehicle into that environment is impractical. Most of the time, teams end up checking a few key locations, declaring things “close enough,” and moving on.

Blinq wanted more than that and AVRDUS Technologies delivered it. They didn’t just want to know whether a few isolated points were within tolerance. They wanted to understand deviation across the entire outer surface of the vehicle: where the mule differs from CAD, by how much, and whether any of those differences might affect the battery swapping system or other critical functions.

The application: full-vehicle surface validation 

The object being scanned wasn’t a single component on a bench. It was the complete operational mule vehicle. That includes the full exterior surface, interior surface, body panels, and critical regions around the battery swap interface and other mounting areas that tie into the platform concept.

The goal was straightforward to describe but demanding to execute: capture the complete outer geometry of the mule as it exists in reality, then overlay that scan onto the original CAD model and see how the two compare. This means going beyond a few measurements and creating a true, data-driven picture of build quality and design adherence.

The output of such a process is very tangible. You can generate color maps that show, at a glance, where the vehicle surface lies inside or outside a defined tolerance band. You can zoom into interfaces, check distances and angles, and decide whether the deviations are acceptable, need adjustment in manufacturing, or should drive a design change.

Why optical 3D metrology was the logical choice 

For a full vehicle, optical 3D metrology is a very natural fit. Instead of touching one point at a time with a probe, a handheld optical scanner captures millions of points on the surface in a relatively short period. That translates into a dense mesh that essentially becomes a “digital twin” of the physical vehicle.

Speed is a big factor here. Contact-based systems that excel on smaller parts quickly run into time and handling issues at vehicle scale. A handheld optical scanner lets the operator simply walk around the vehicle, capturing the geometry as they go.

Accuracy is equally important. For validation against CAD, you need a system that delivers high-quality data, not just a rough shape. Modern handheld scanners provide the precision to analyze interfaces and critical geometries while still being flexible enough to deal with large, complex objects.

There is also a very practical element. The vehicle can remain in a workshop bay or build area. The scanner comes to the vehicle, not the other way around. That minimizes disruption, especially when you’re in the middle of development and the mule is constantly being tweaked and tested.

Finally, optical 3D scanning naturally feeds into intuitive visualization. Instead of handing over a spreadsheet of numbers, you can show a colored deviation map overlaid on the 3D geometry. Teams from design, manufacturing, and management can all understand that instantly, without needing to be metrology experts.

Handheld optical metrology from ZEISS

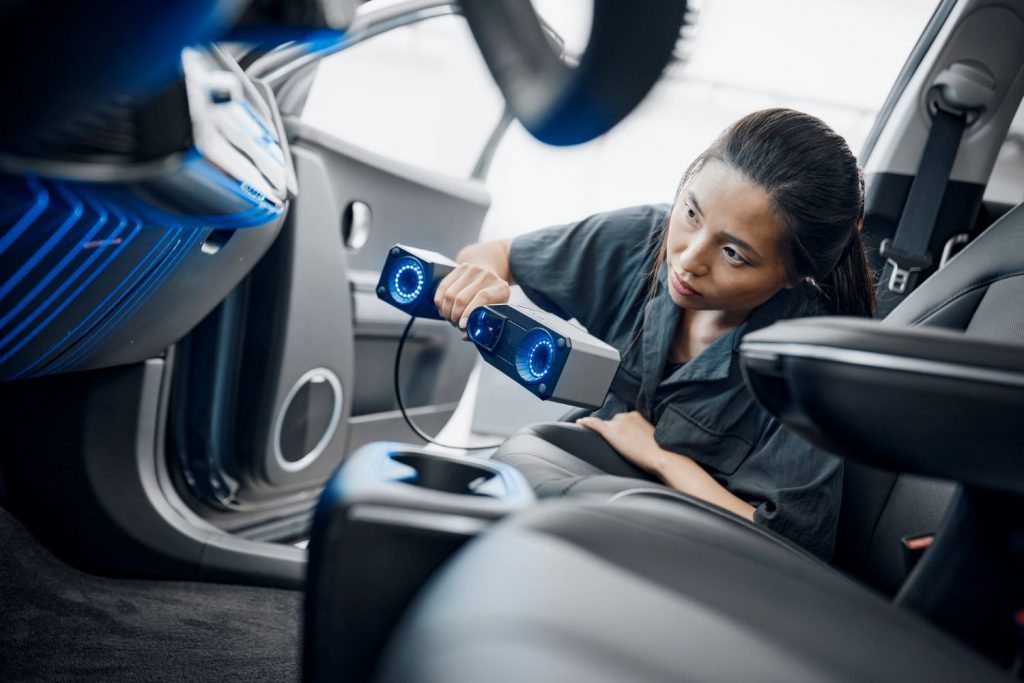
A woman scanning a car interior with ZEISS T-SCAN hawk

ZEISS T-SCAN hawk 2 is a modern handheld 3D laser scanner, made for on-site applications that require high accuracy.

The 3D scanning setup: T-SCAN hawk 2 and ZEISS INSPECT 

AVRDUS chose the ZEISS T-SCAN hawk 2 for this project. It’s a handheld 3D scanner designed to be versatile, capable of dealing with both small components and large assemblies like vehicles. That versatility is critical in prototype phases, where one day you’re checking a bracket and the next day you’re validating an entire body-in-white.

Because it’s handheld and portable, the operator can move freely around the mule, capture different angles, reach into tighter areas, and cover the full exterior without having to reposition the vehicle itself. The system is tailored to real workshop environments, not just pristine labs, which makes it a good match for scanning a working prototype.

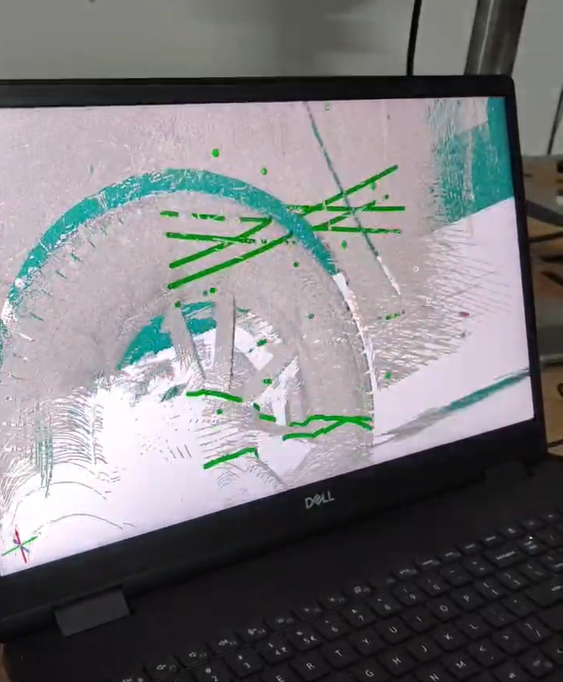
On the software side, ZEISS INSPECT was used for both scanning and analysis. During acquisition, ZEISS INSPECT provides live feedback on coverage and data quality, helping the operator ensure that all critical regions are captured with enough detail. Multiple passes can be aligned into a unified model, and the mesh can be cleaned and prepared for inspection.

The real power shows up once the CAD model from Blinq Mobility is loaded into ZEISS INSPECT. The scanned mesh is aligned to CAD using suitable alignment strategies, such as datum-based or best-fit alignment, depending on the intent. Then, a full-surface comparison is run, generating deviation plots that show exactly where the mule stands relative to the design.

From there, engineers can zoom into particular zones – such as the battery tray area, mounting planes, or latch locations – and extract precise measurements. They can see whether surfaces are shifted, tilted, or warped relative to expectations, and they can decide whether these differences are tolerable or need corrective action.

A man using handheld 3d scanner to scan an EV
Inspection software showing mesh build up

What Blinq gains from 3D scanning their Mule 

For Blinq Mobility, this approach turns prototype validation from a set of isolated checks into a complete, data-backed assessment of the build. Instead of asking “Are these few points okay?”, they can ask “How does the entire vehicle stack up against our CAD?”

This has several direct benefits. Design intent is properly validated because deviations are not left to guesswork or visual inspection. Feedback loops get shorter: as soon as issues appear in the mule, they can be captured and analyzed, and the findings can be fed back into design or process changes before scaling up. Critical interfaces for the battery swapping mechanism can be monitored with confidence, which is essential for a platform built around fast, repeatable swaps.

Perhaps just as importantly, the data doesn’t disappear once the report is done. The scan effectively becomes a digital representation of the prototype at that moment in time. That can be revisited for future comparisons, used as a reference when changes are introduced, or even as a benchmark when new mules or early production vehicles roll out.

Get your free demo

If you want to know more about ZEISS T-SCAN hawk 2 and how it tackles your metrology task at hand, why not book a free demo with one of our local partners?

What's your thoughts on this?

Discuss with us on LinkedIn

Just a second!

Thank you for your interest. If you provide your contact info, we will inform you whenever a new episode of our Geek Talk is available.