Archeology meets 3D Scan-Technology
Museum of Research Schöningen: Archeology meets 3D scan technology
300.000 years of history are archived at the Museum of Research in Schöningen. 3D metrology solutions help to collect detailed information about the findings. Whether the reconstruction of parts or precise surface inspection: Thus the GOM Scan 1 and the software solution allow an insight into the past, which is accessible to everyone. Learn more about the Museum: https://forschungsmuseum-schoeningen.de/home
Najnowsze wideo
Dynamic Tool Corporation: Robust and repeatable injection molds
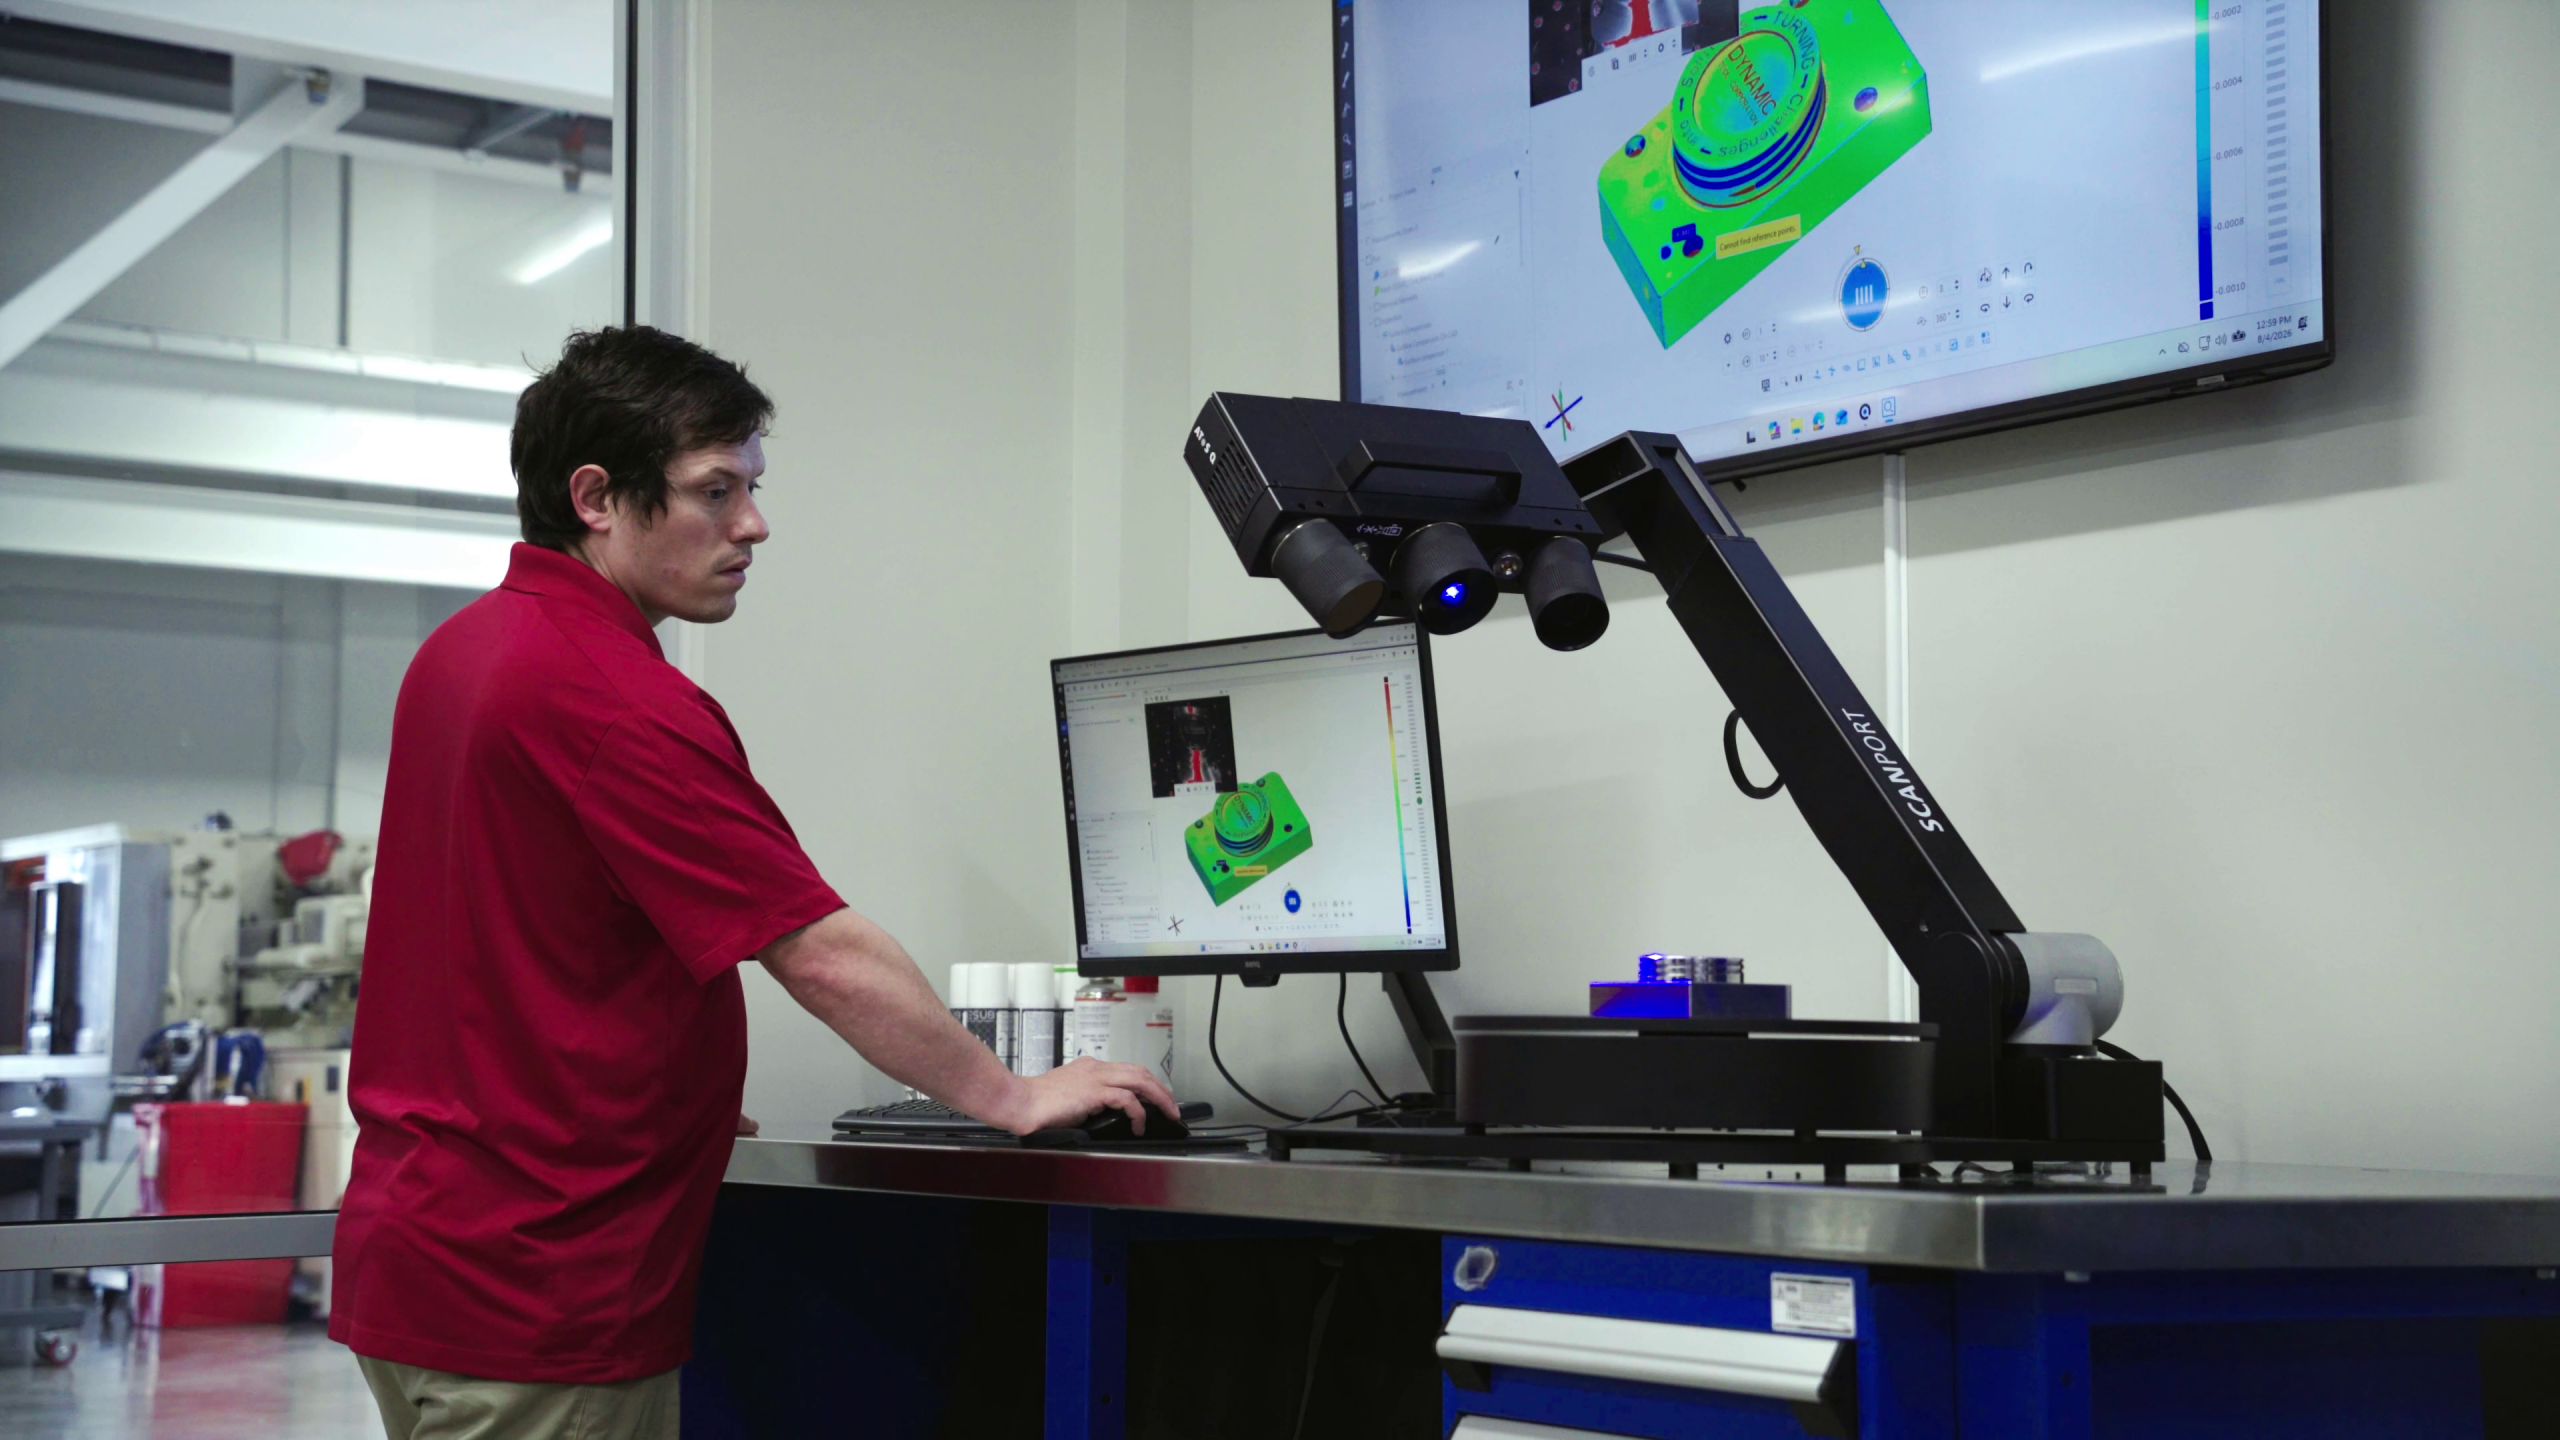
At Dynamic Tool Corporation, precision is key when engineering and building complex injection molds. Using ZEISS ATOS Q with ZEISS ScanPort, they streamline their reverse engineering workflow, uncover details not documented in CAD data and turn complex measurement results into clear insights. What used to take weeks can now be done in hours. Learn more about Dynamic Tool Corporation: https://www.dyntool.com/
How to use a touch probe with 3D laser scanners
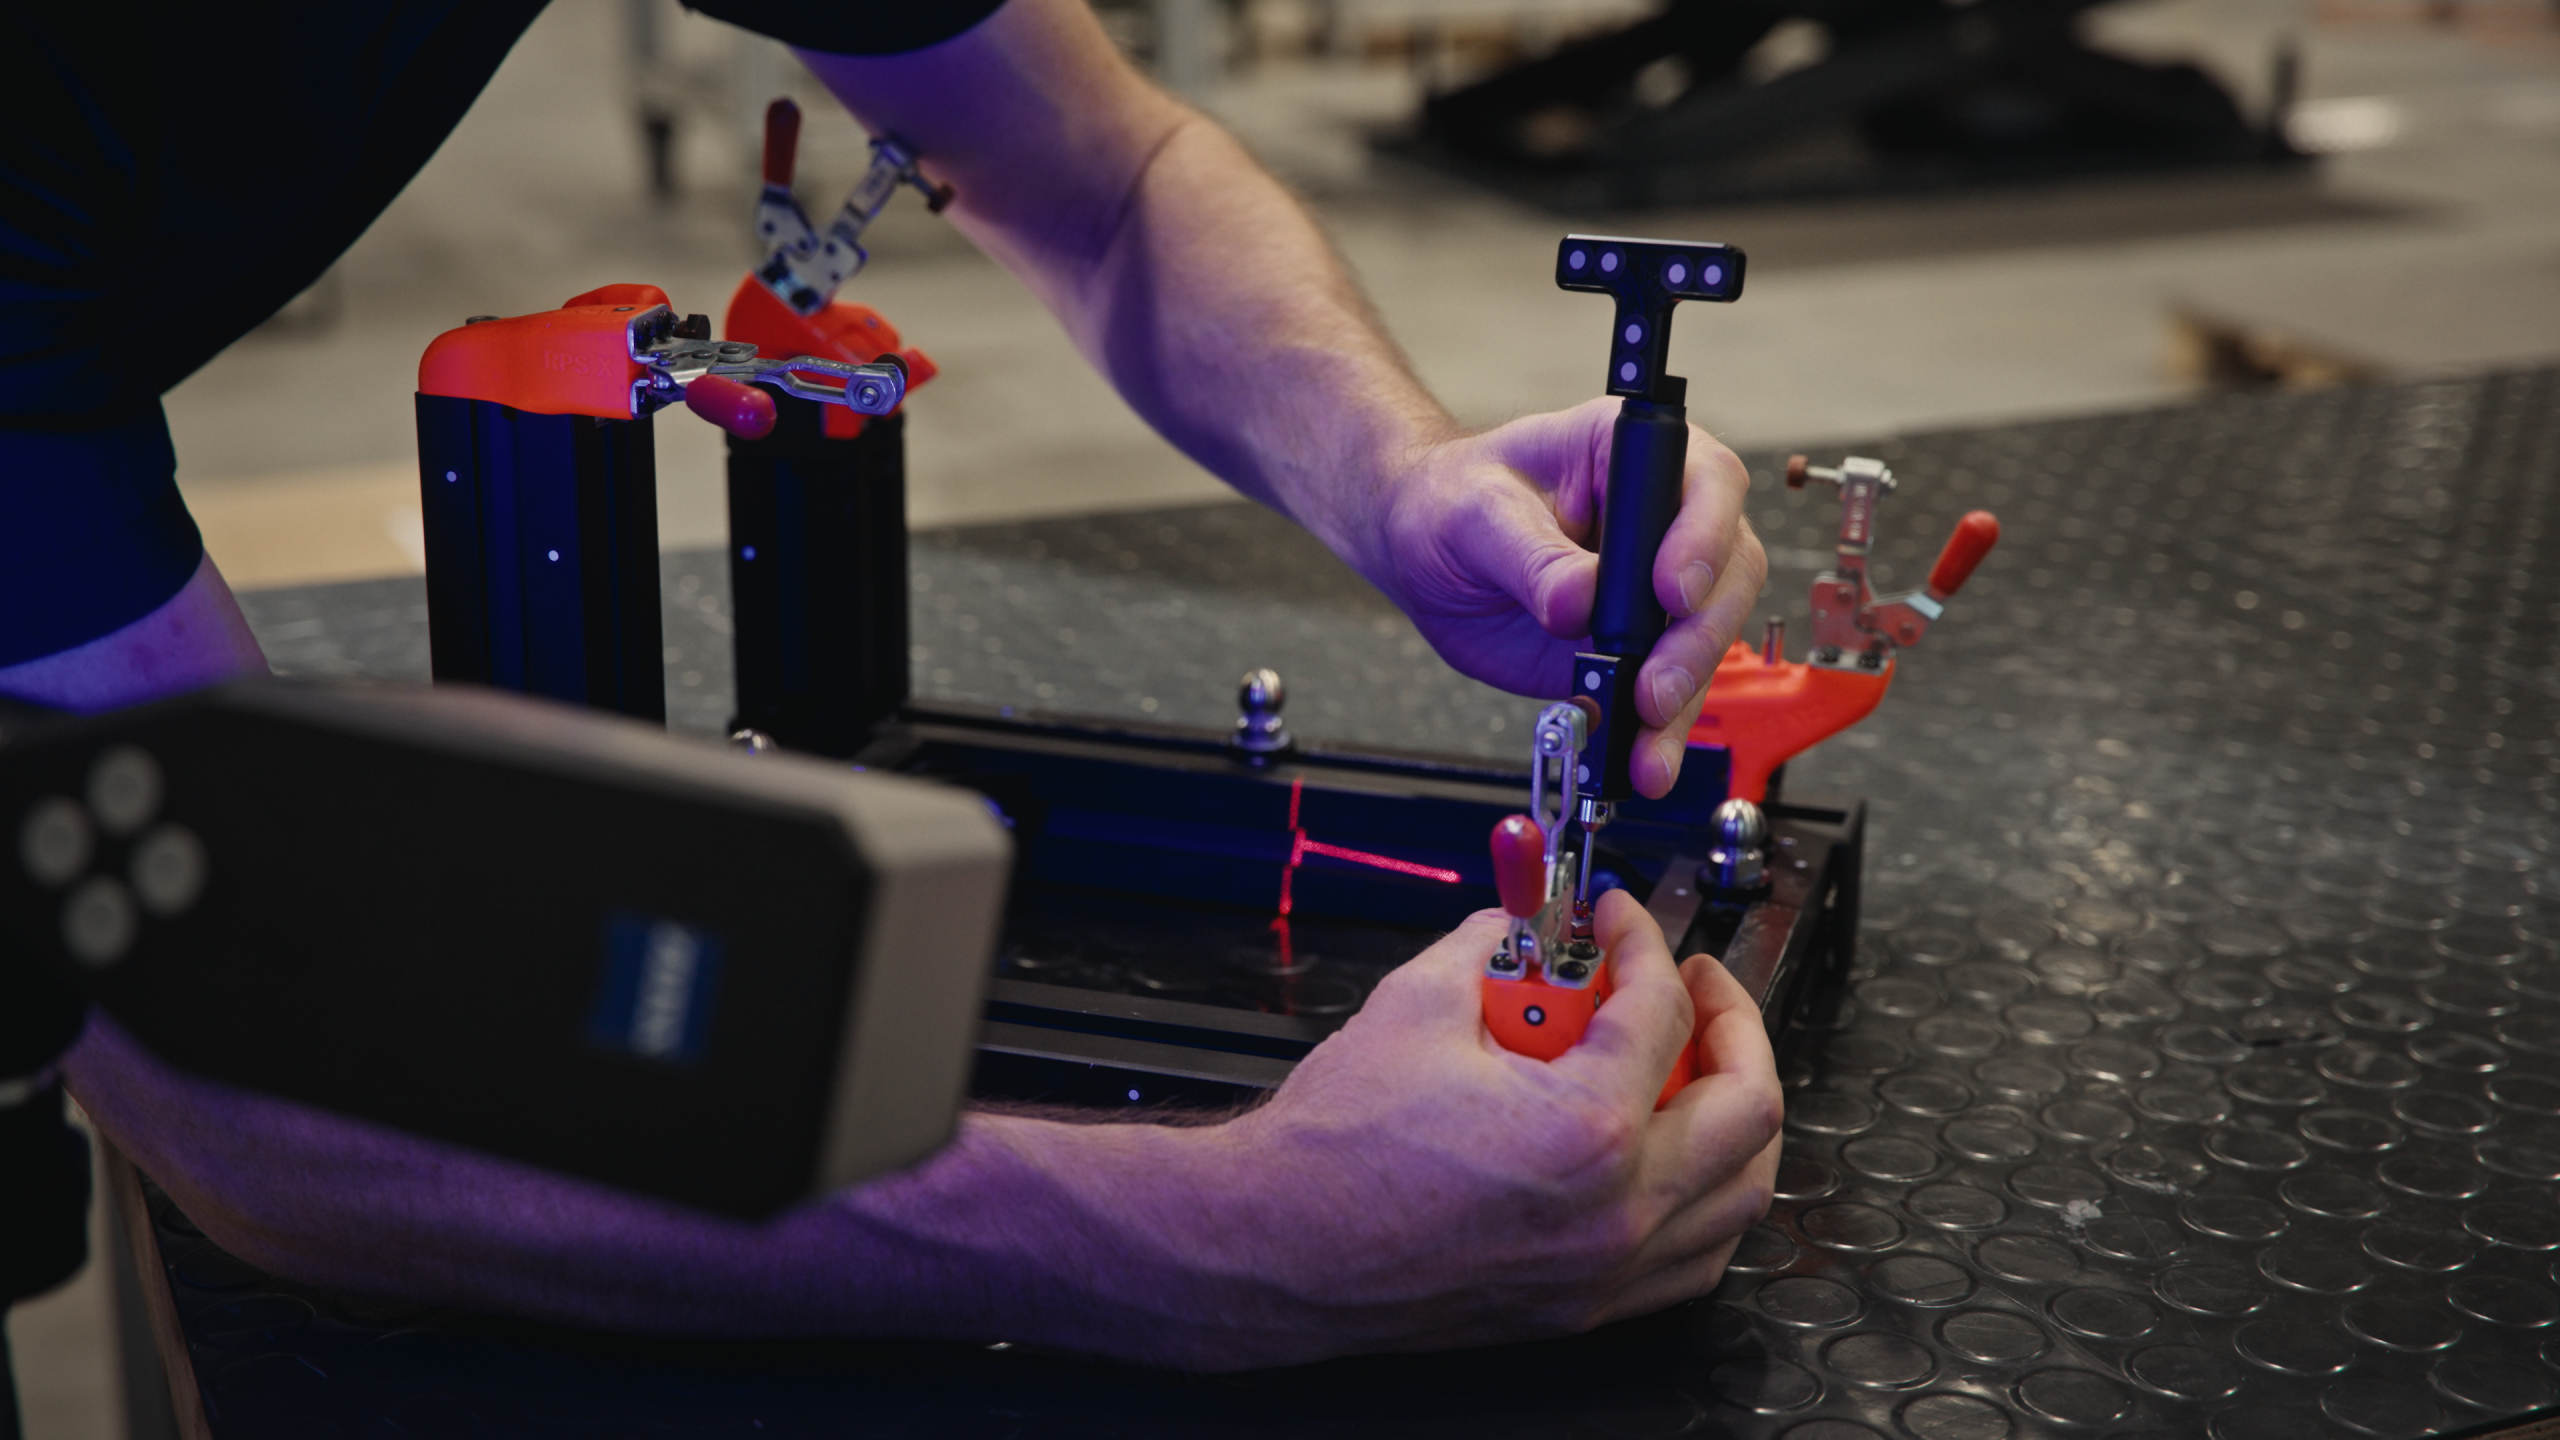
Inspection of hard-to-reach areas doesn’t have to be hard at all. Learn more about the new Touch Probe feature for our 3D laser scanner ZEISS T-SCAN hawk 2 in this video and get insights into probing hidden features as well as adjusting fixtures for sheet metal. Do you have any question on our solutions? Contact us via support@HandsOnMetrology.com
How to inspect tubes and pipes using a 3D laser scanner
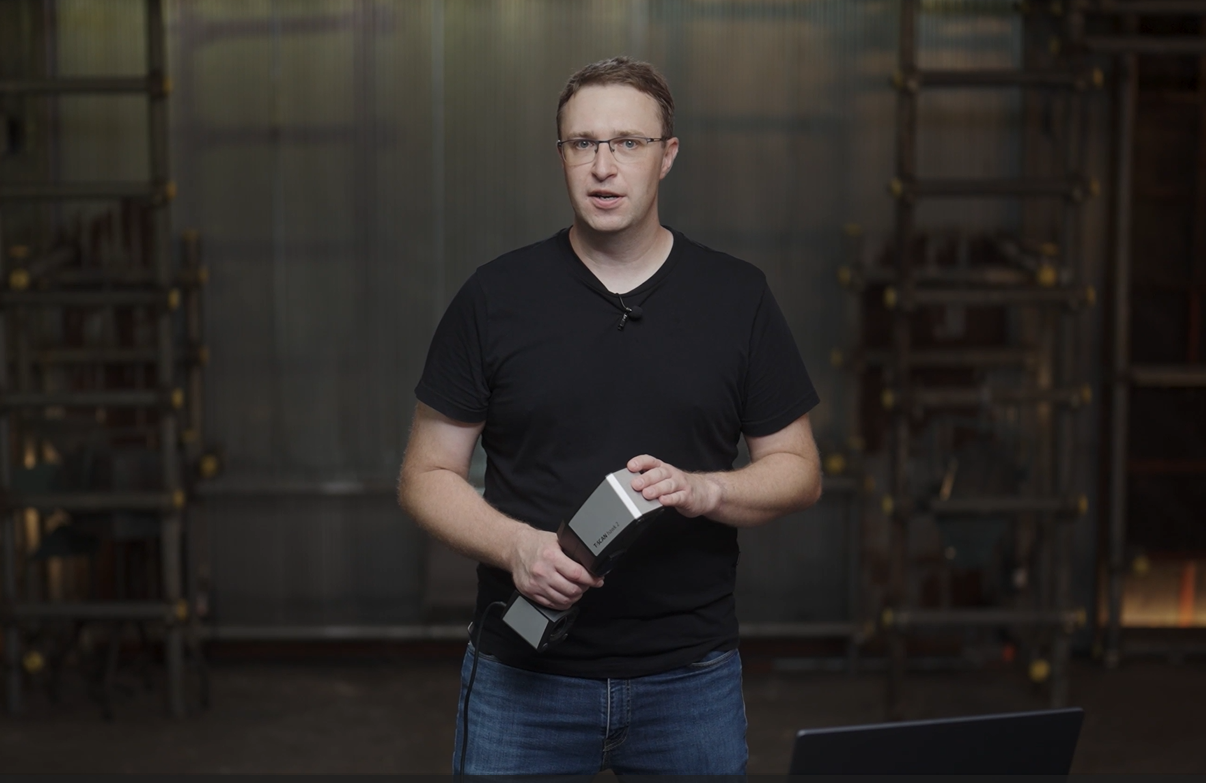
The inspection of bent tubes and pipes is straight forward when combining a hand-held 3D scanner with the Tube Check app in the ZEISS INSPECT software. Let Ondrej guide through the whole workflow and see how to achieve clear evaluations of critical structures in a matter of minutes. Do you have any question on our solutions? Contact us via support@HandsOnMetrology.com
Najbardziej popularne
Getting Started – Basics
Getting Started – Next Steps
How to
Chcesz dowiedzieć się więcej o naszych rozwiązaniach 3D?
Skontaktuj się z lokalnym partnerem #HandsOnMetrology.