製造現場レポート
Archeology meets 3D Scan-Technology
Museum of Research Schöningen: Archeology meets 3D scan technology
300.000 years of history are archived at the Museum of Research in Schöningen. 3D metrology solutions help to collect detailed information about the findings. Whether the reconstruction of parts or precise surface inspection: Thus the GOM Scan 1 and the software solution allow an insight into the past, which is accessible to everyone. Learn more about the Museum: https://forschungsmuseum-schoeningen.de/home
最新のセッション
ハウツー
How to update software programs for new CAD designs
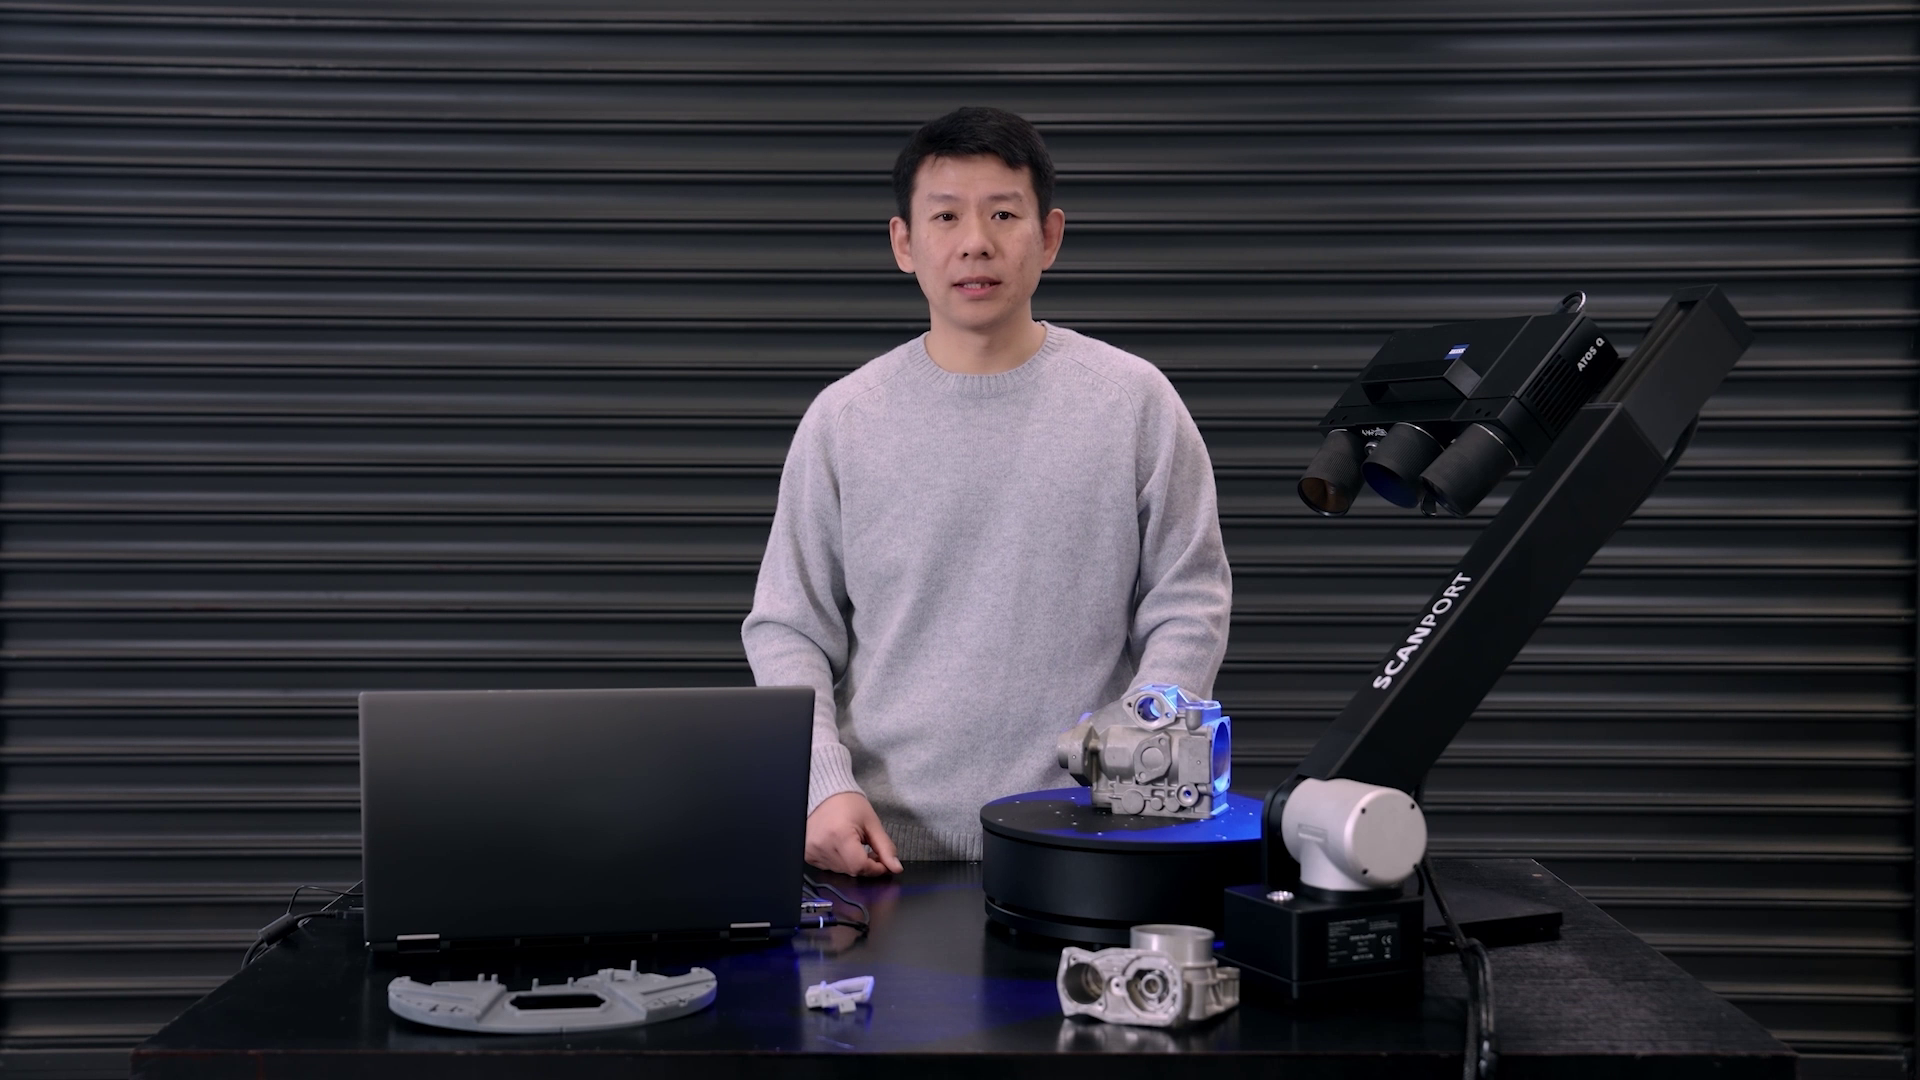
In product development, changes to CAD designs are often unavoidable. Learn here how to update your software program in ZEISS INSPECT to cope with CAD design changes to recieve accurate measurements over and over again.
Do you have any question on our solutions? Contact us via support@HandsOnMetrology.com
ハウツー
How to set up kiosk mode
Discover how to set up the kiosk mode of ZEISS ScanPort for easy automated 3D scanning. This video guides you through the configuration process, template creation and demonstrates how you can achieve highly reproducible scanning results with minimal effort.
Do you have any question on our solutions? Contact us via support@HandsOnMetrology.com
製造現場レポート
Kores: Zero-defect safety components for the automotive sector
The Indian company Kores, has been manufacturing safety components for the automotive industry for over 90 years. To guarentee zero defetct parts for their global customer network, complex casted parts are checked using the 3D laser scanner ZEISS T-SCAN hawk 2.
Would you like to find out more about Kores? Visit https://kores.in/
Previous
1/3
Next
アプリケーション動画
ソフトウェア
Loading...